

Discover
Community
within community
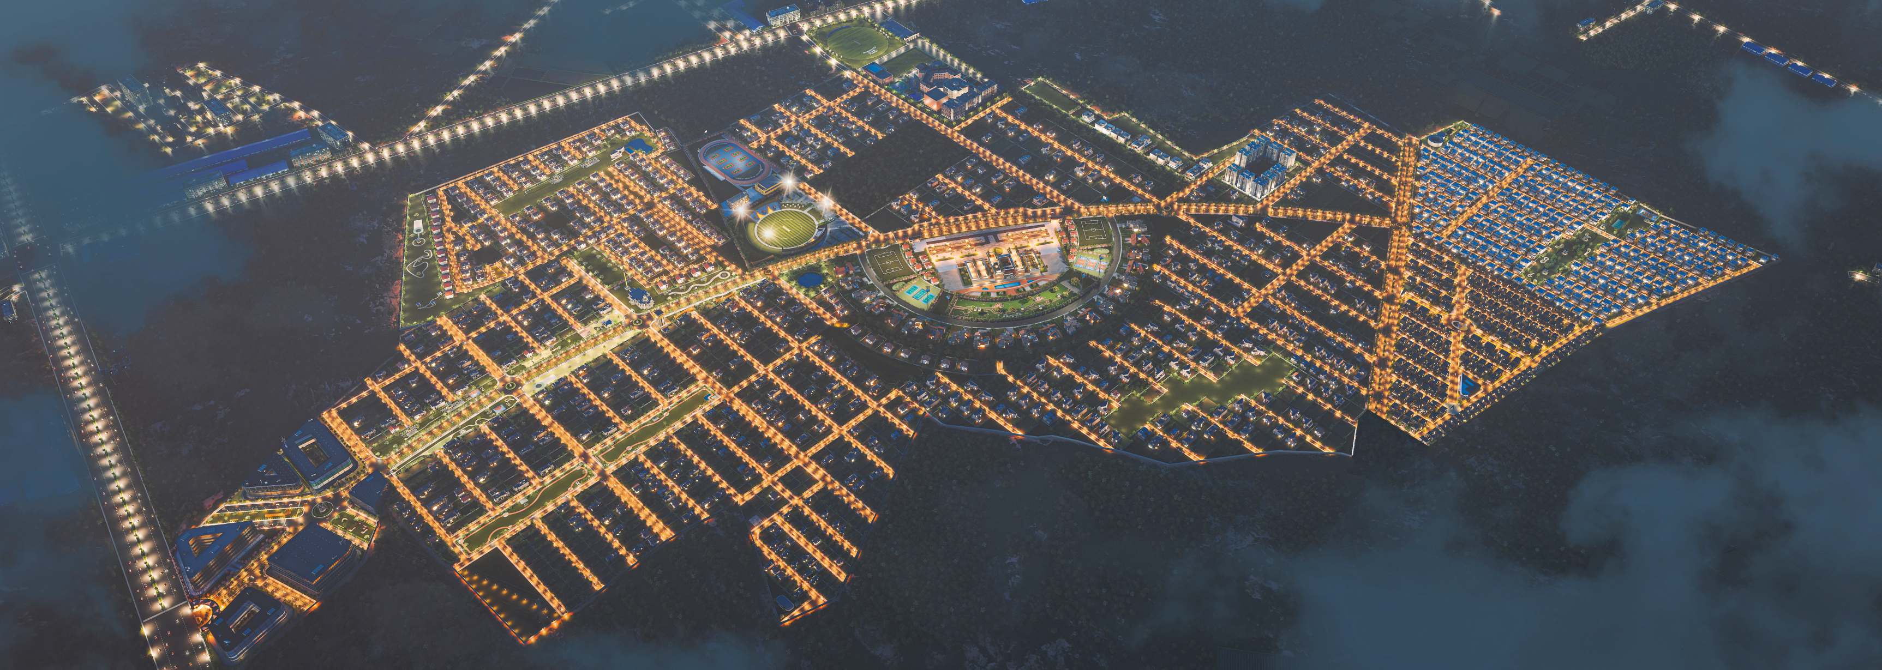
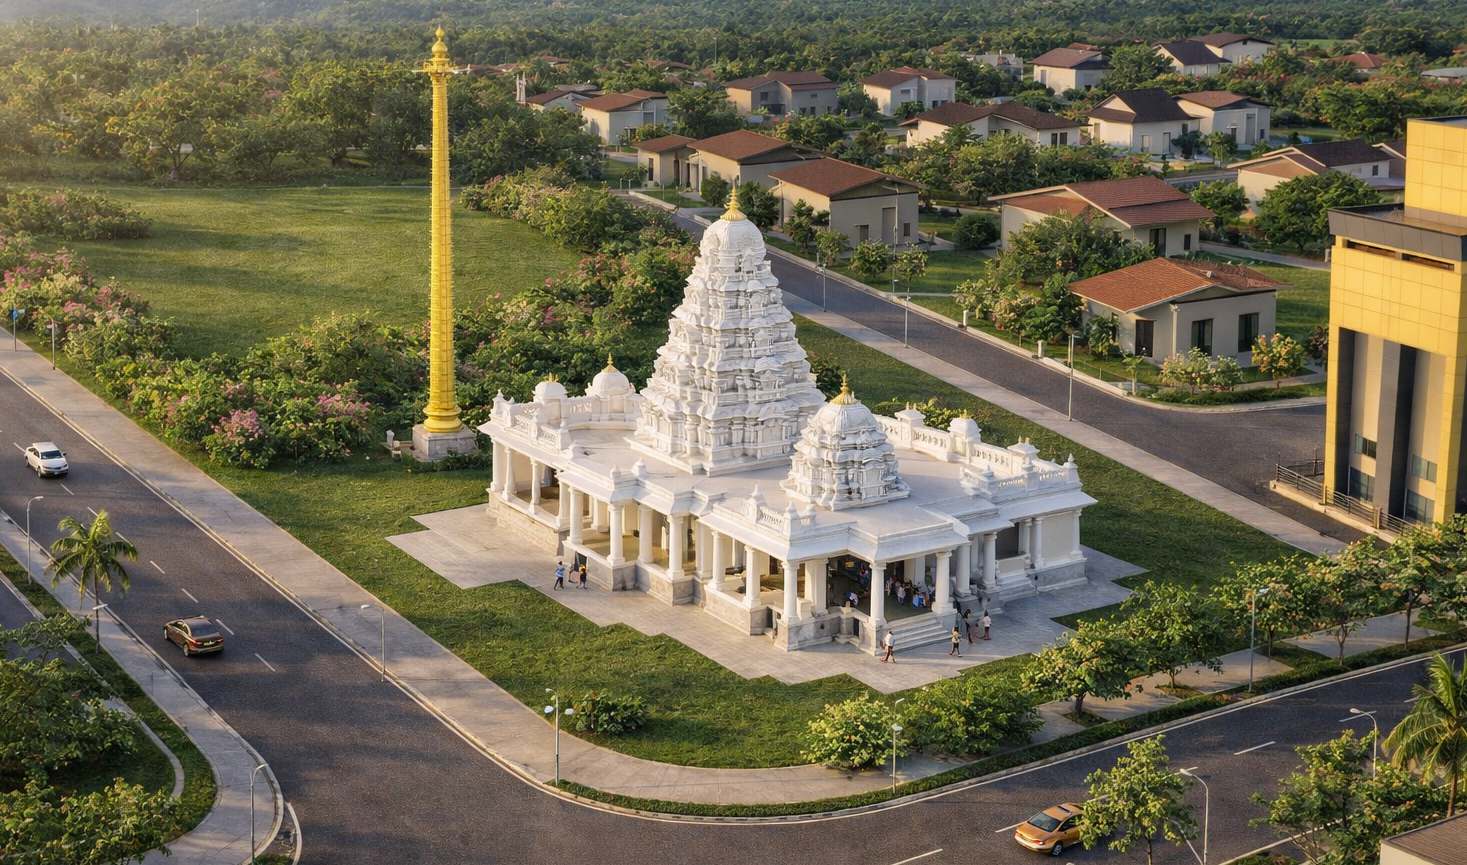
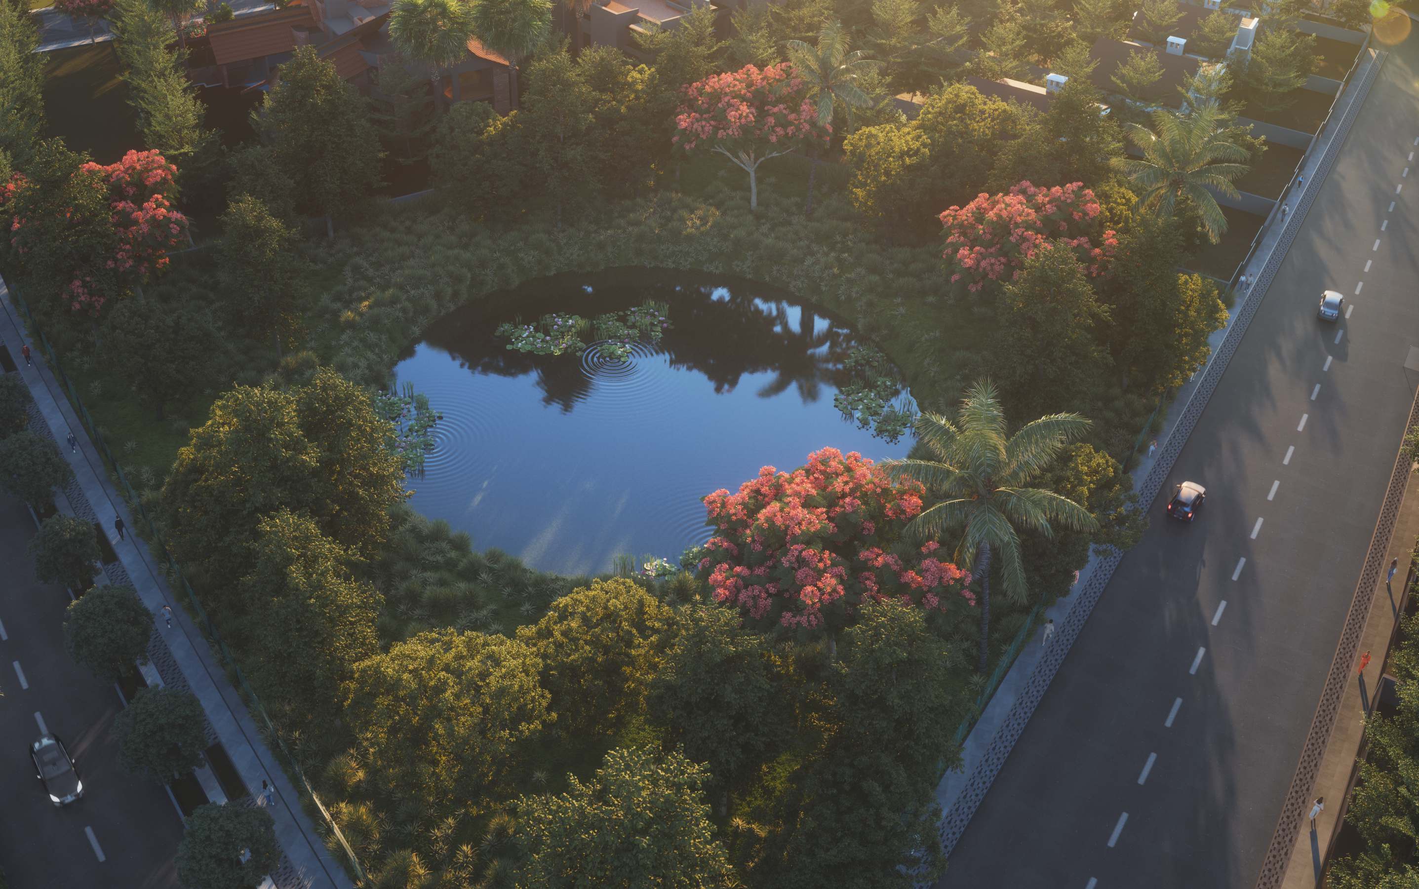
The Habitat is a gated enclave inside Greenrich Highlands, 500 acres in all — so every home is paired twice: with its own neighbourhood of villas, and with the township's roads, lake, school, temple and club beyond the gate. Meticulously placed sculptures and attention to detail make it a home for people who have travelled the world and want their senses to bring them here.
Your home, paired with
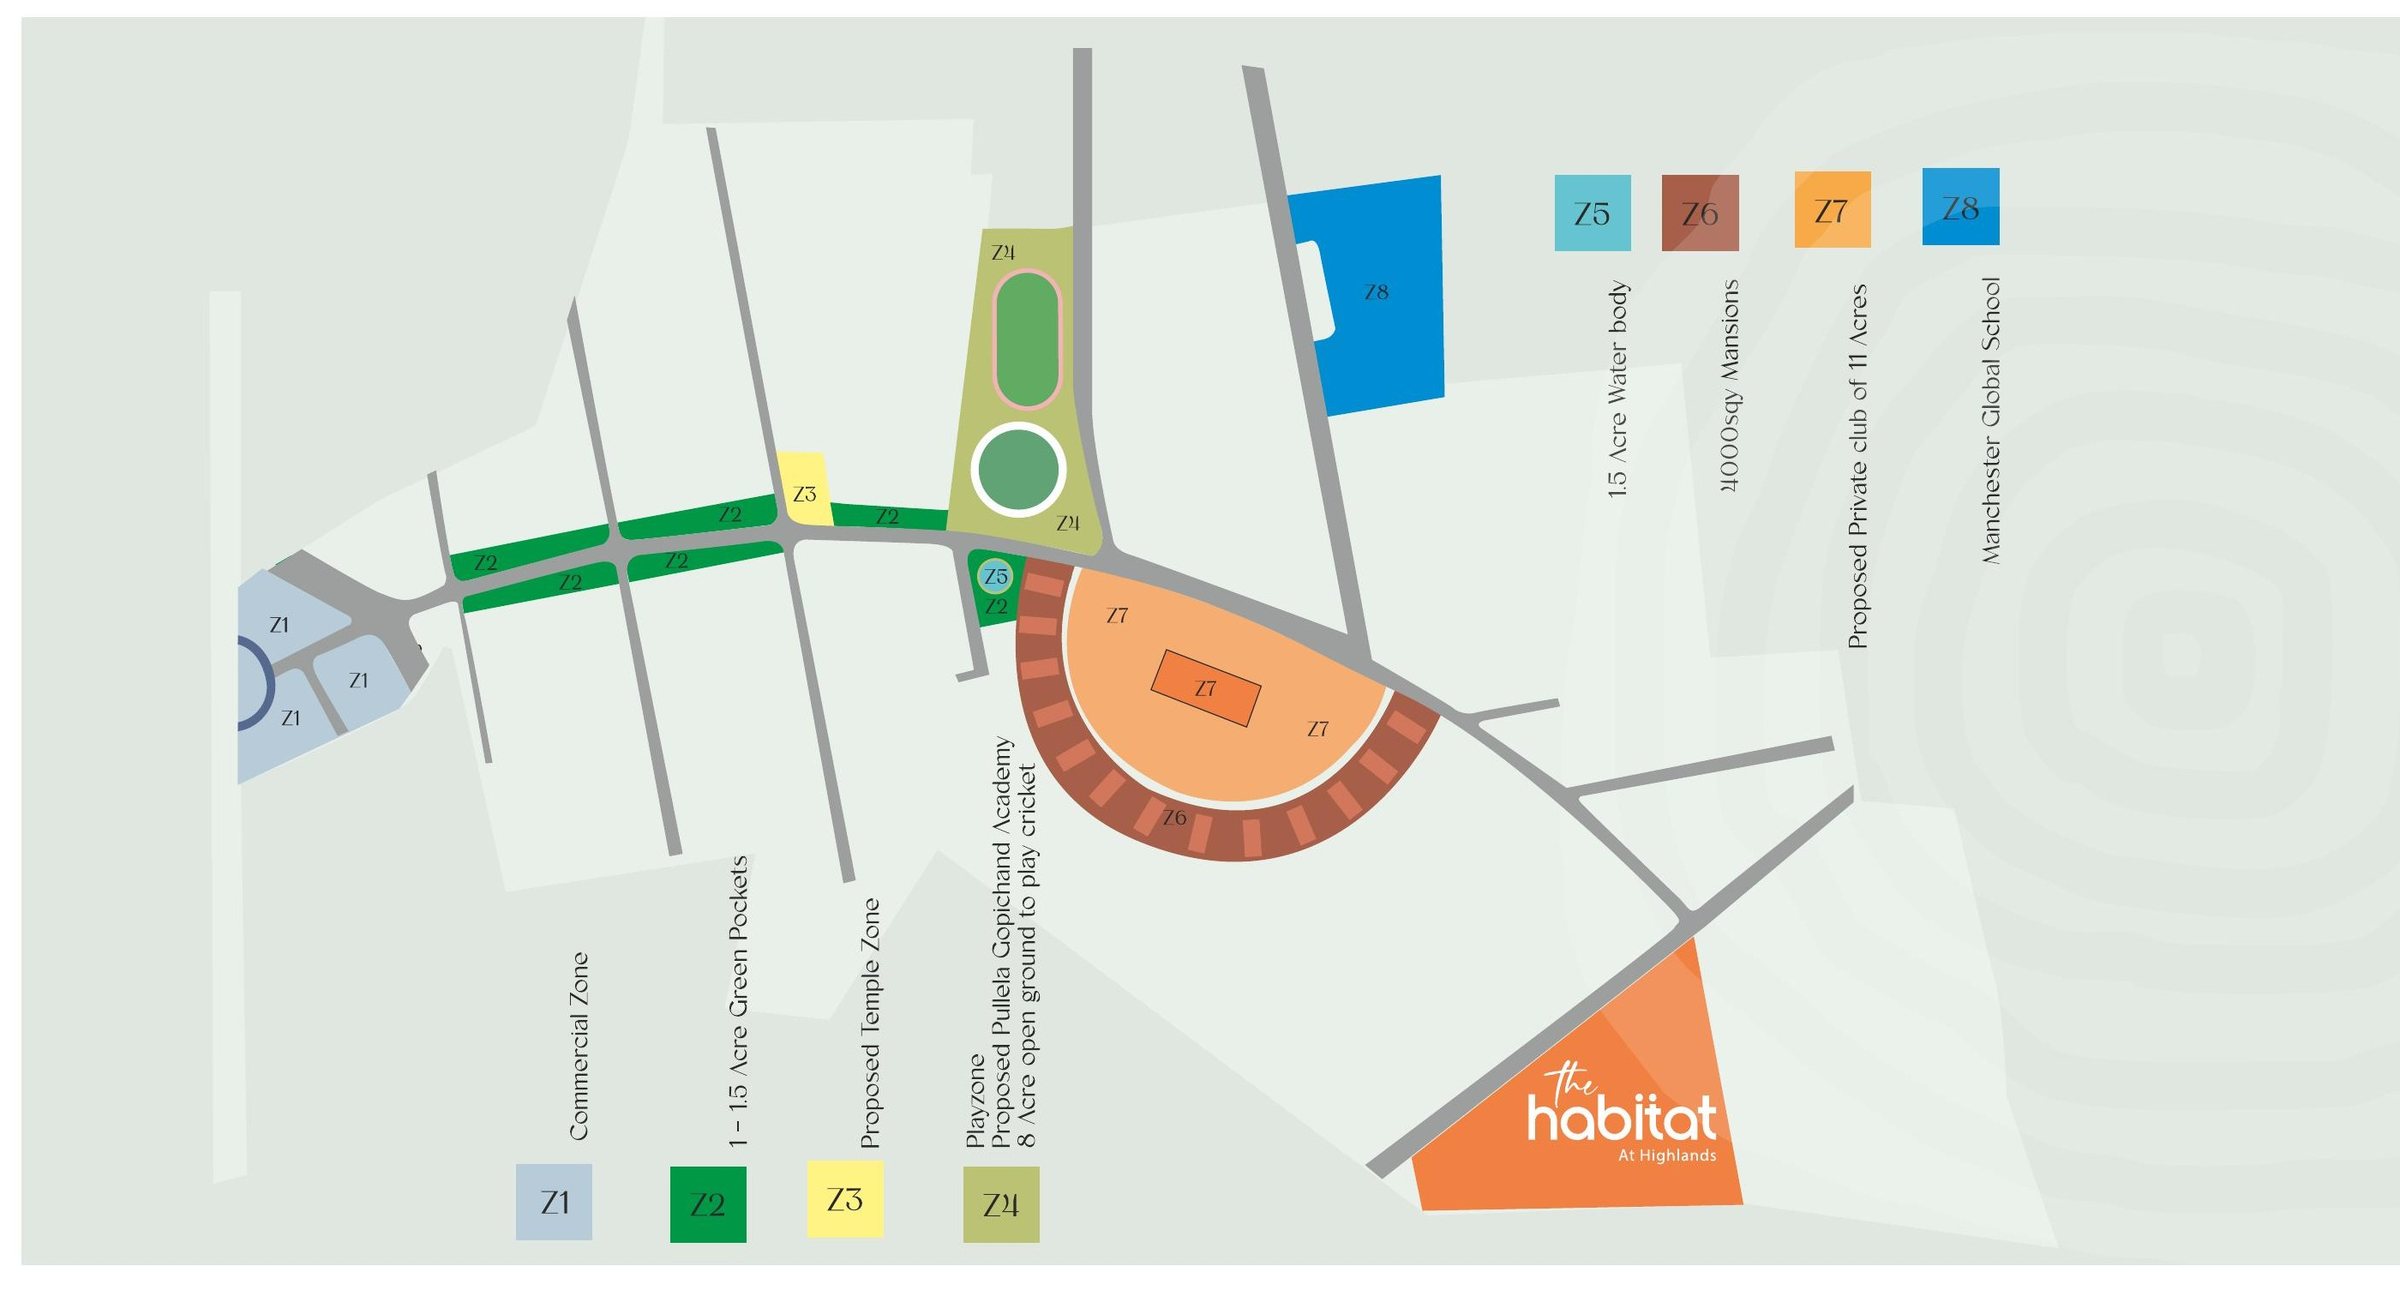
Magic of 8 zones
Eight zones surround The Habitat. Each one pairs the villa with something a gated community usually has to leave out.
Arrival
Through the gate
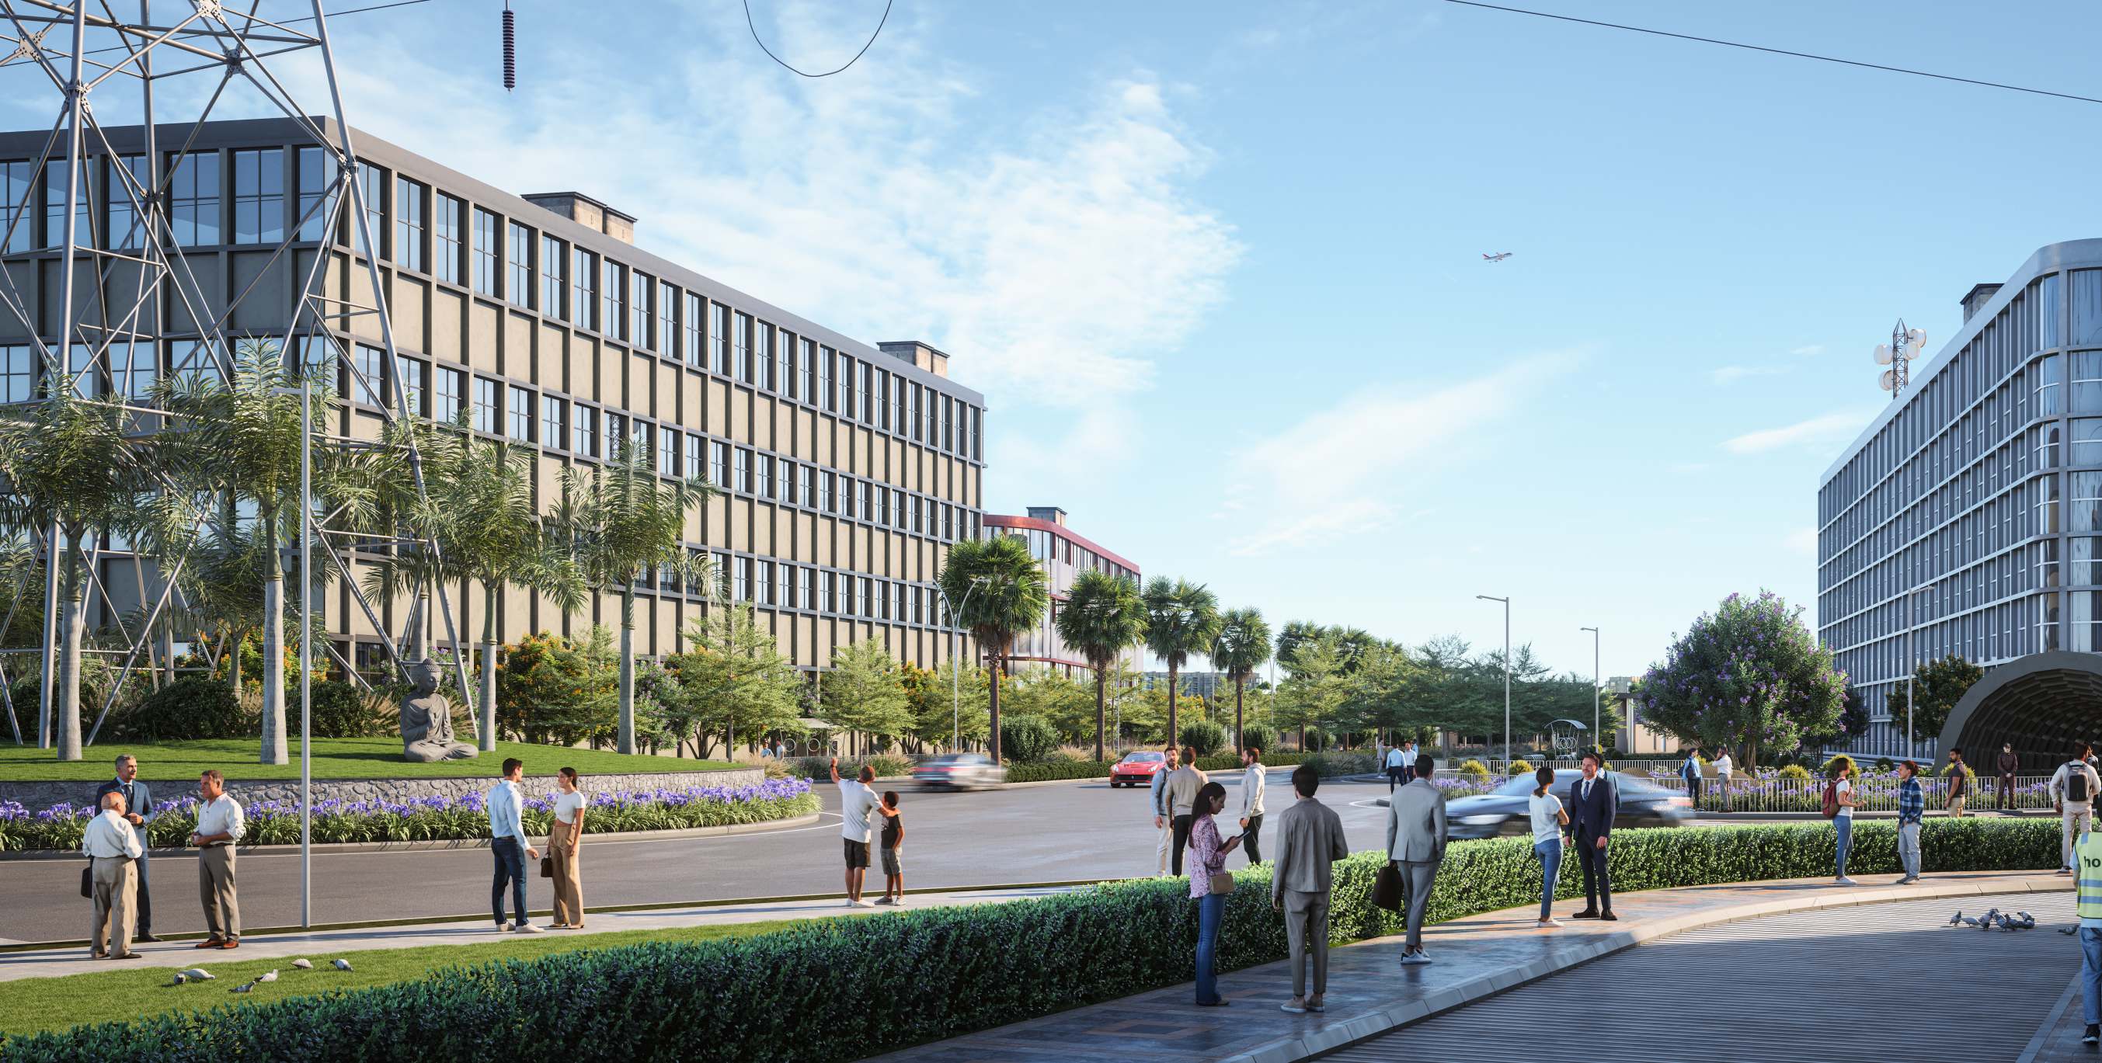
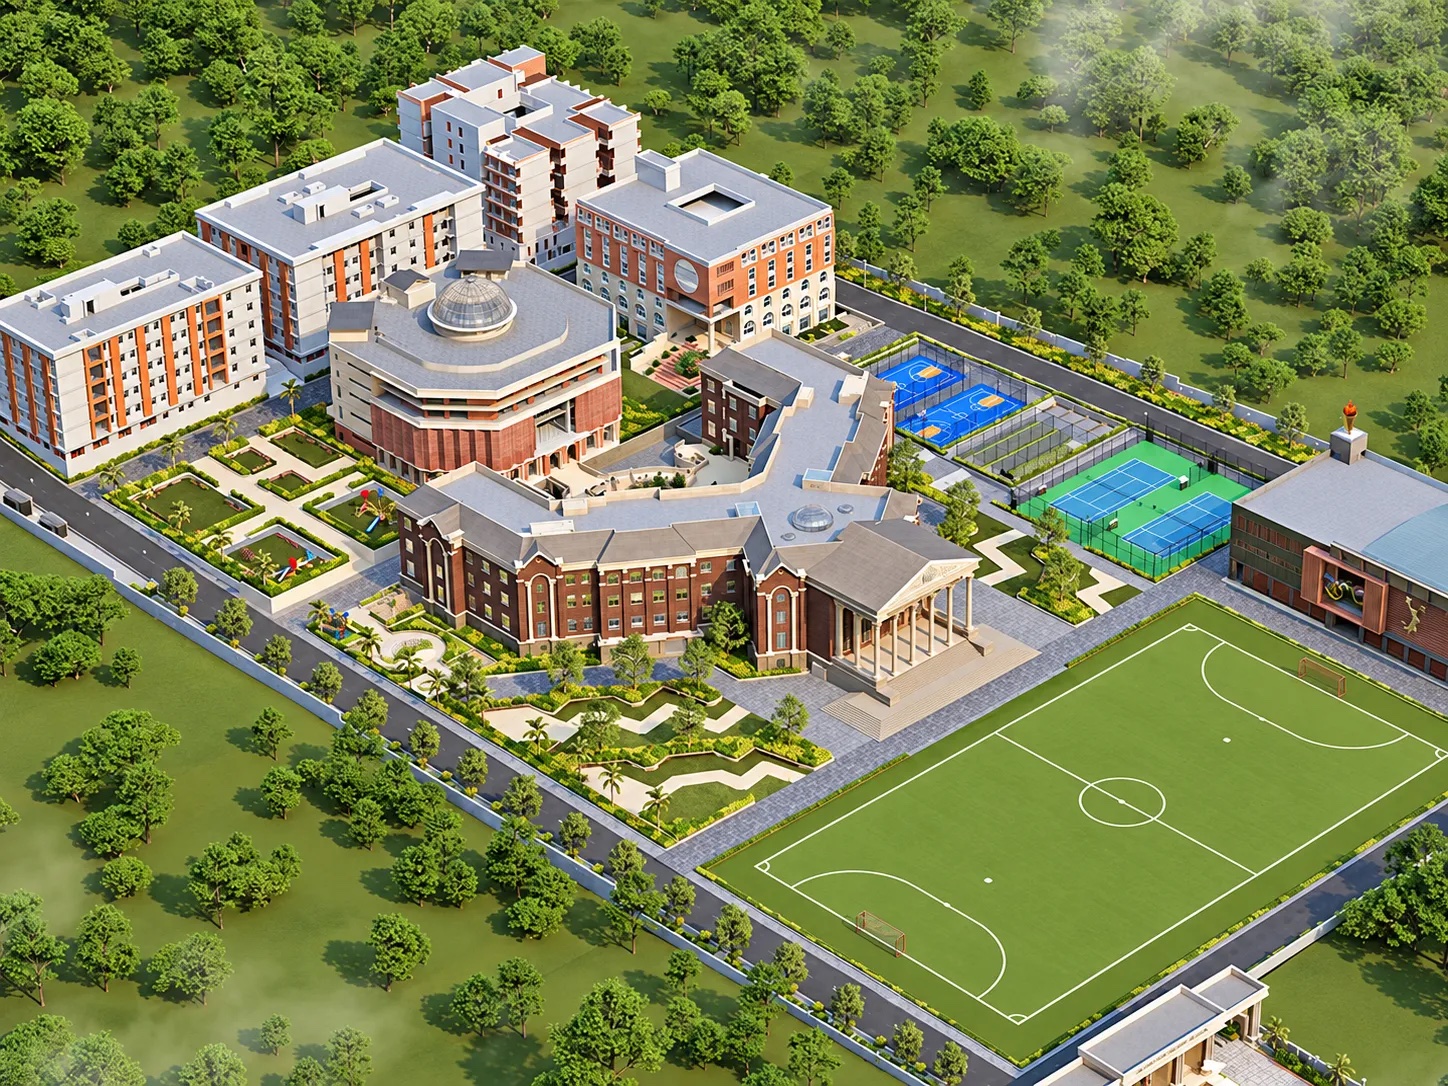
The 30-metre road runs up to the signage wall, the fountain and the canopy — the moment Greenrich Highlands hands you over to The Habitat.
Live · Flourish
Homes with inviting
spaces outside too
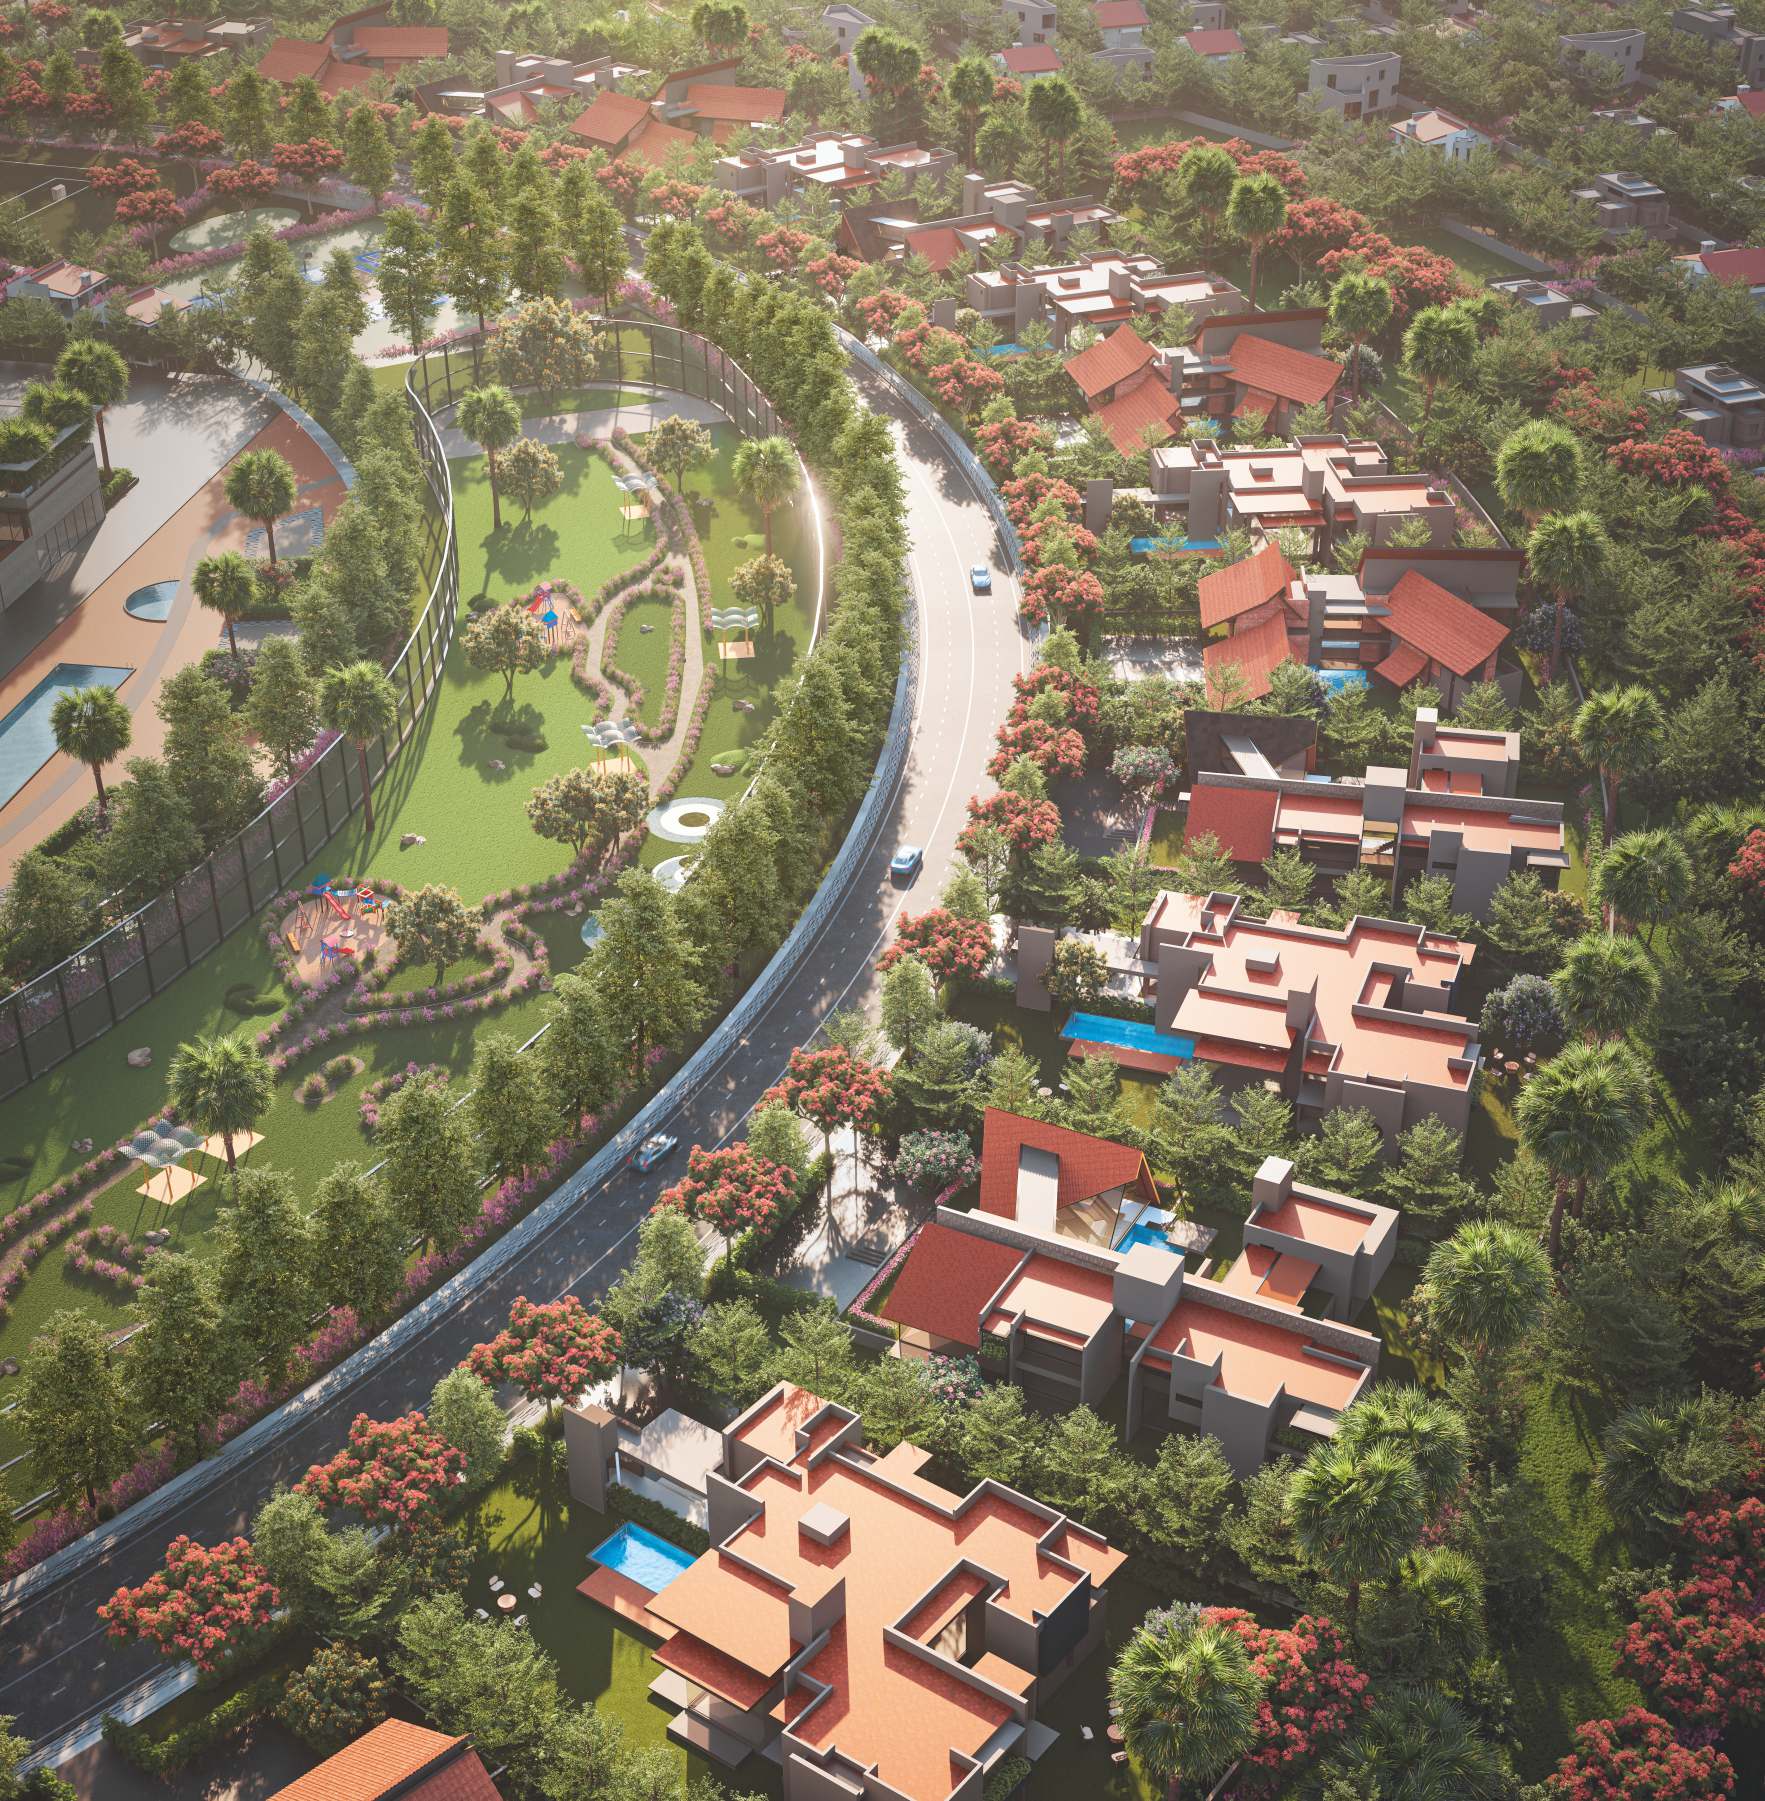
While the villa is a sanctuary for the family to blossom in, the outer world is no less considered — from the view off the balcony to the lawn outside the door.
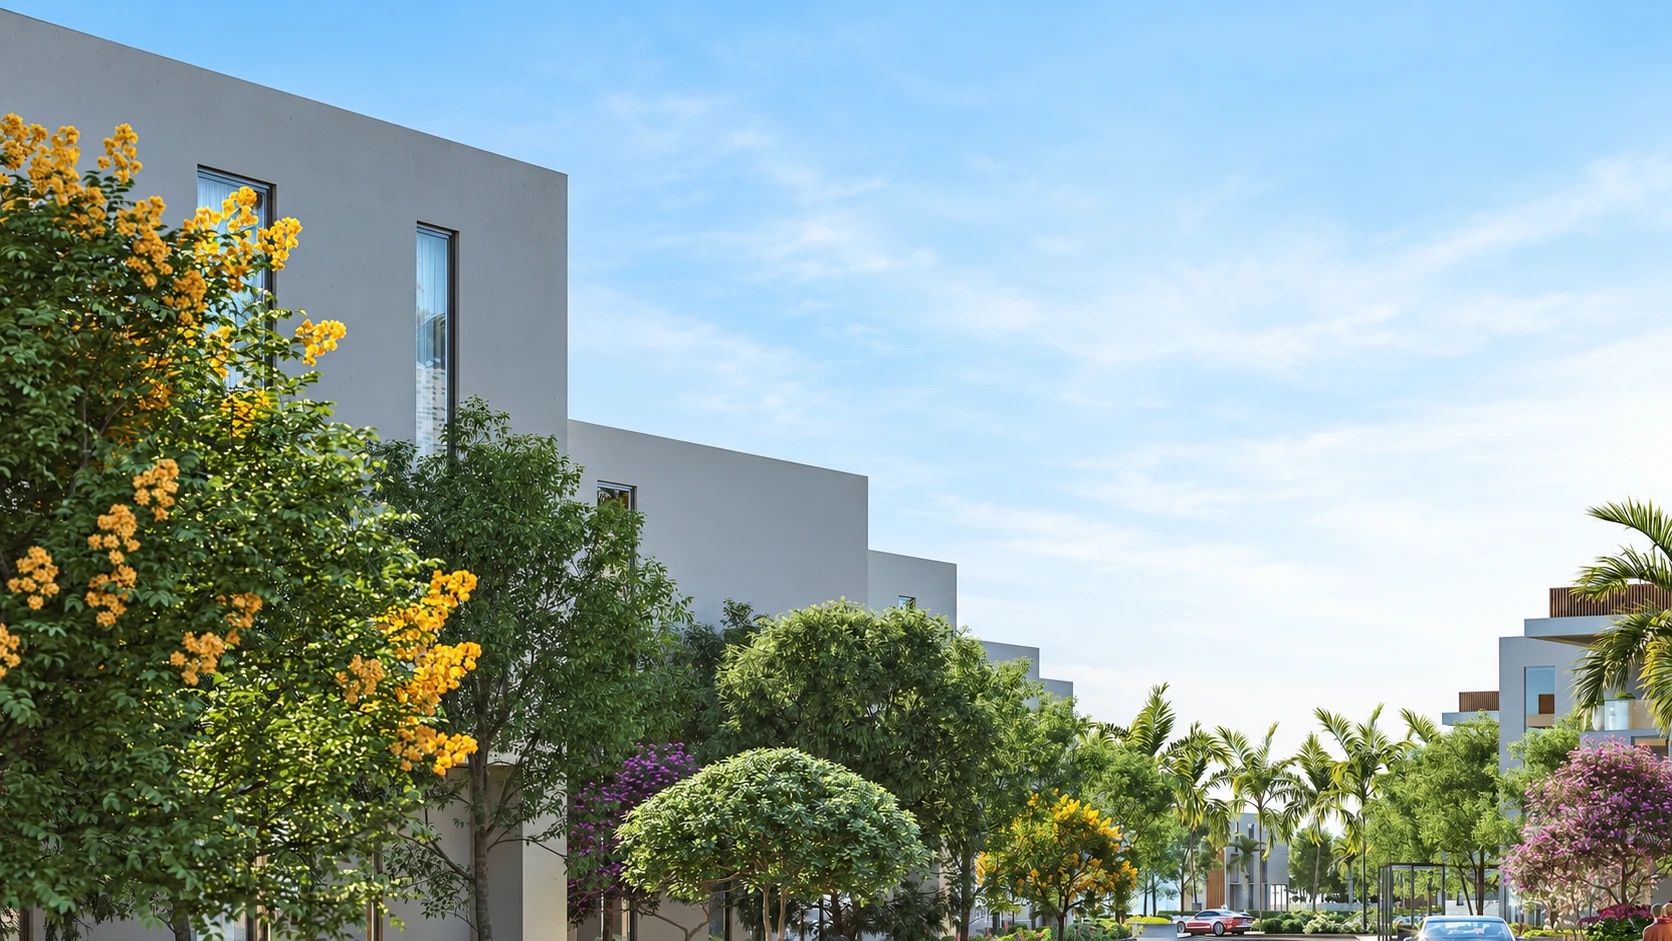
 AuraHomes with an aura inside and outside.
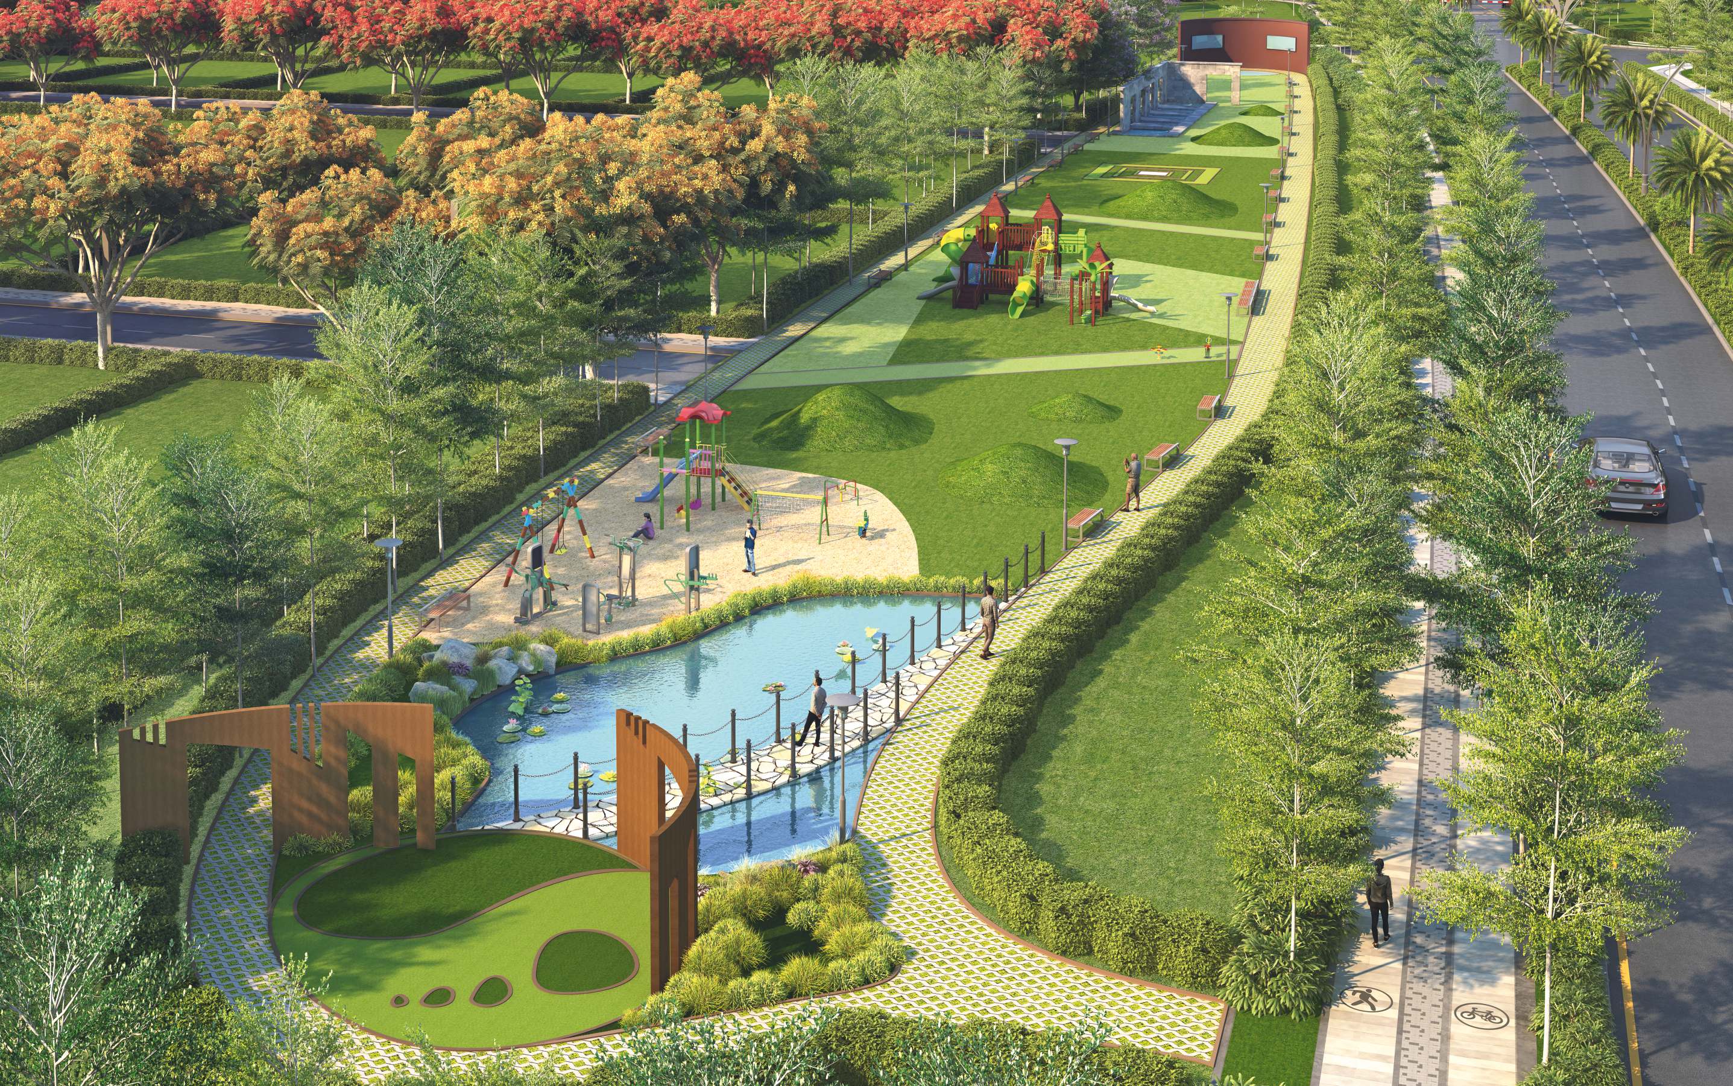
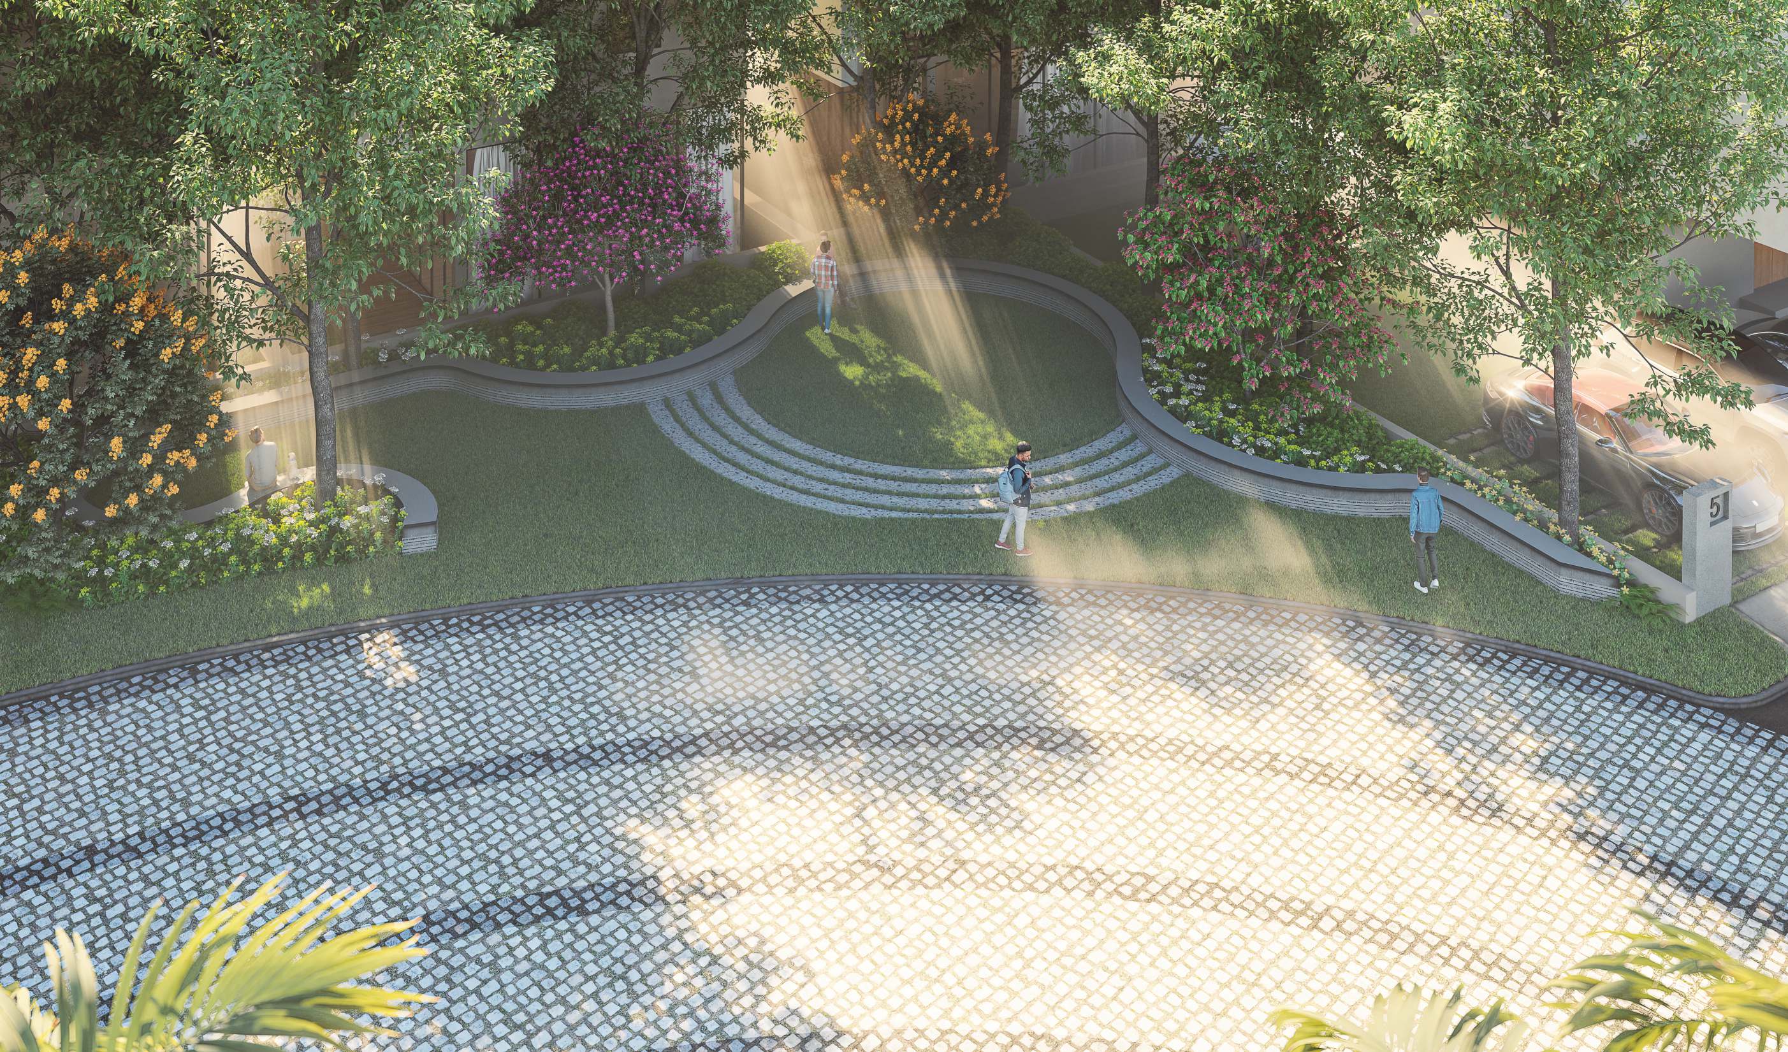 GreeneryLandscapes that are a treat to tread on.
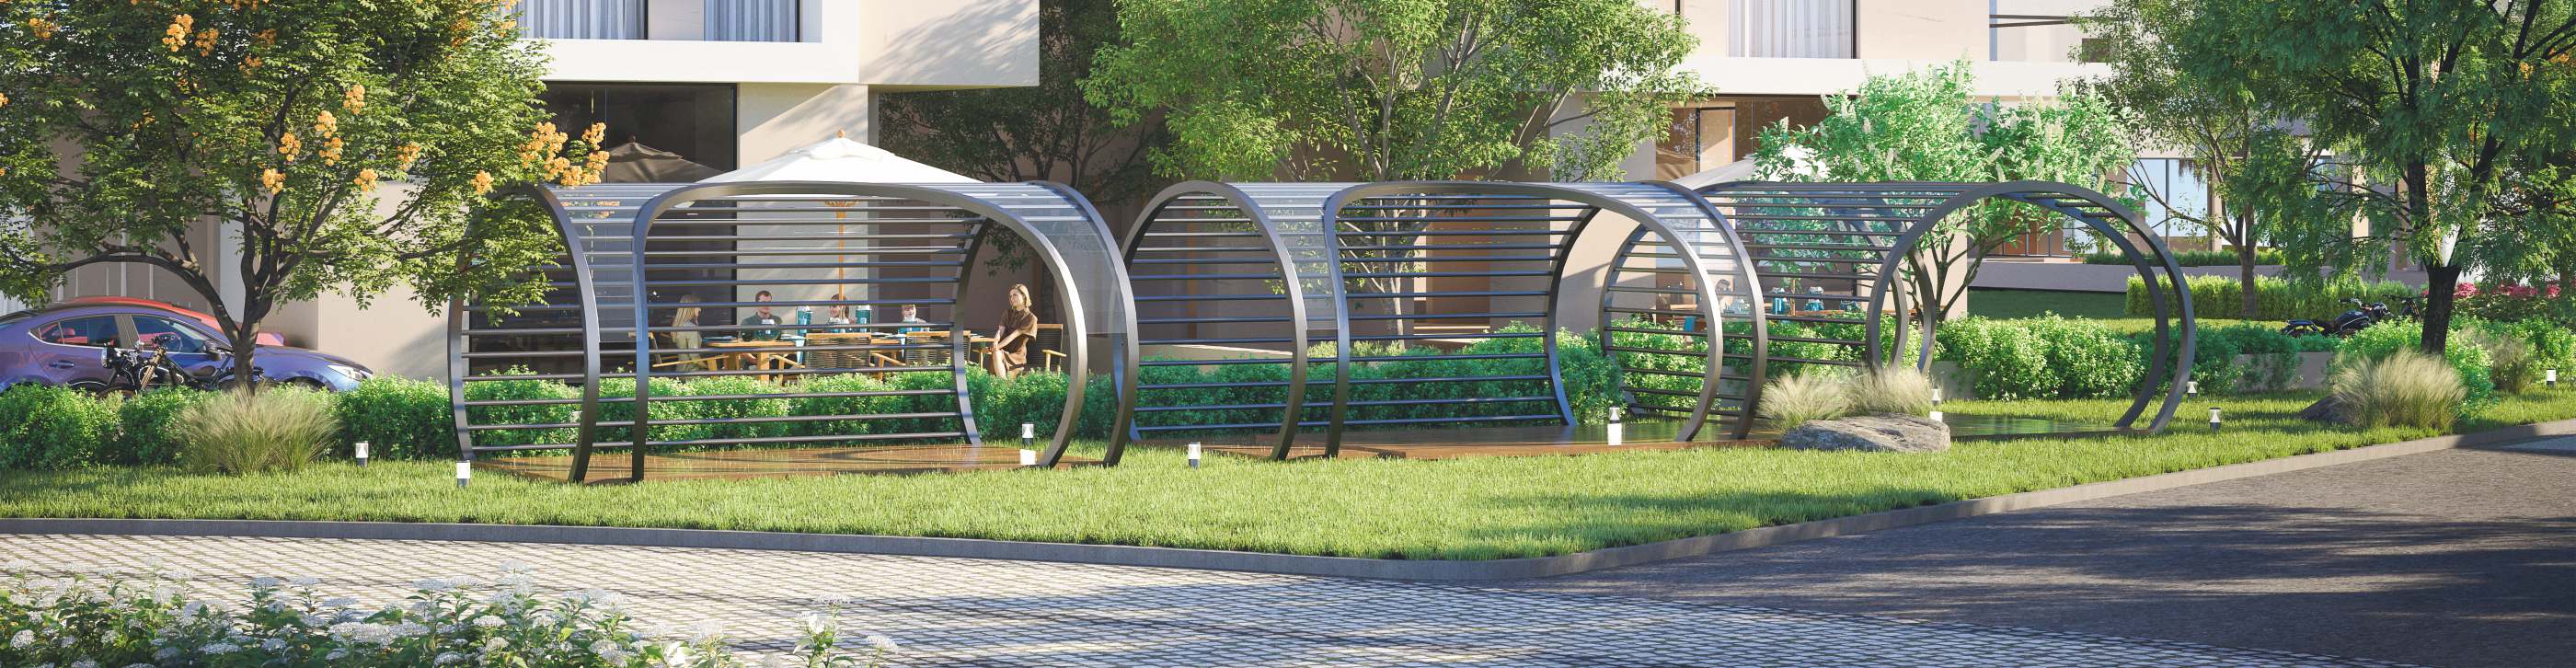 EngageModern pergolas and pavilions that define the engaging spaces.
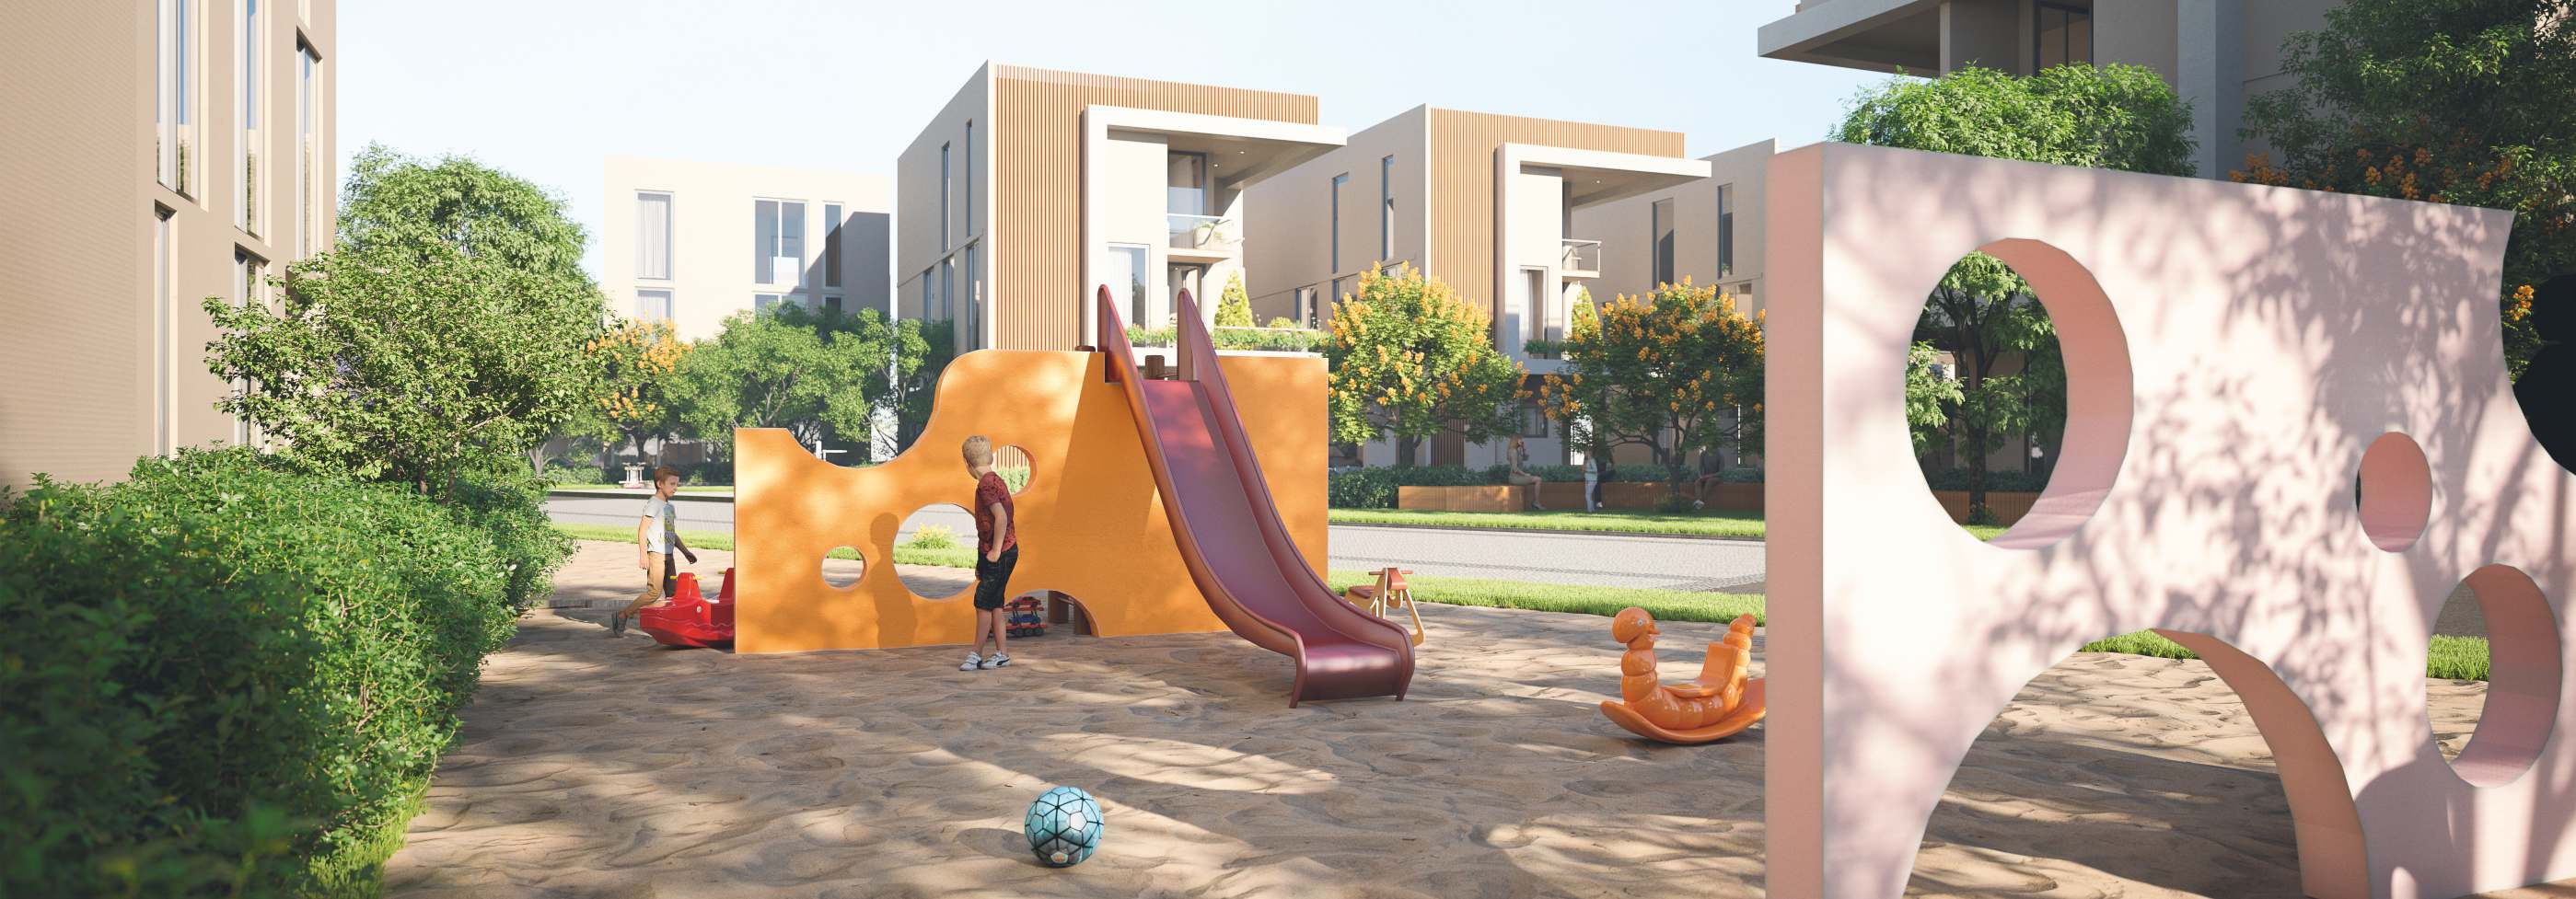 PlayWhere children are treated to a zone of their own.
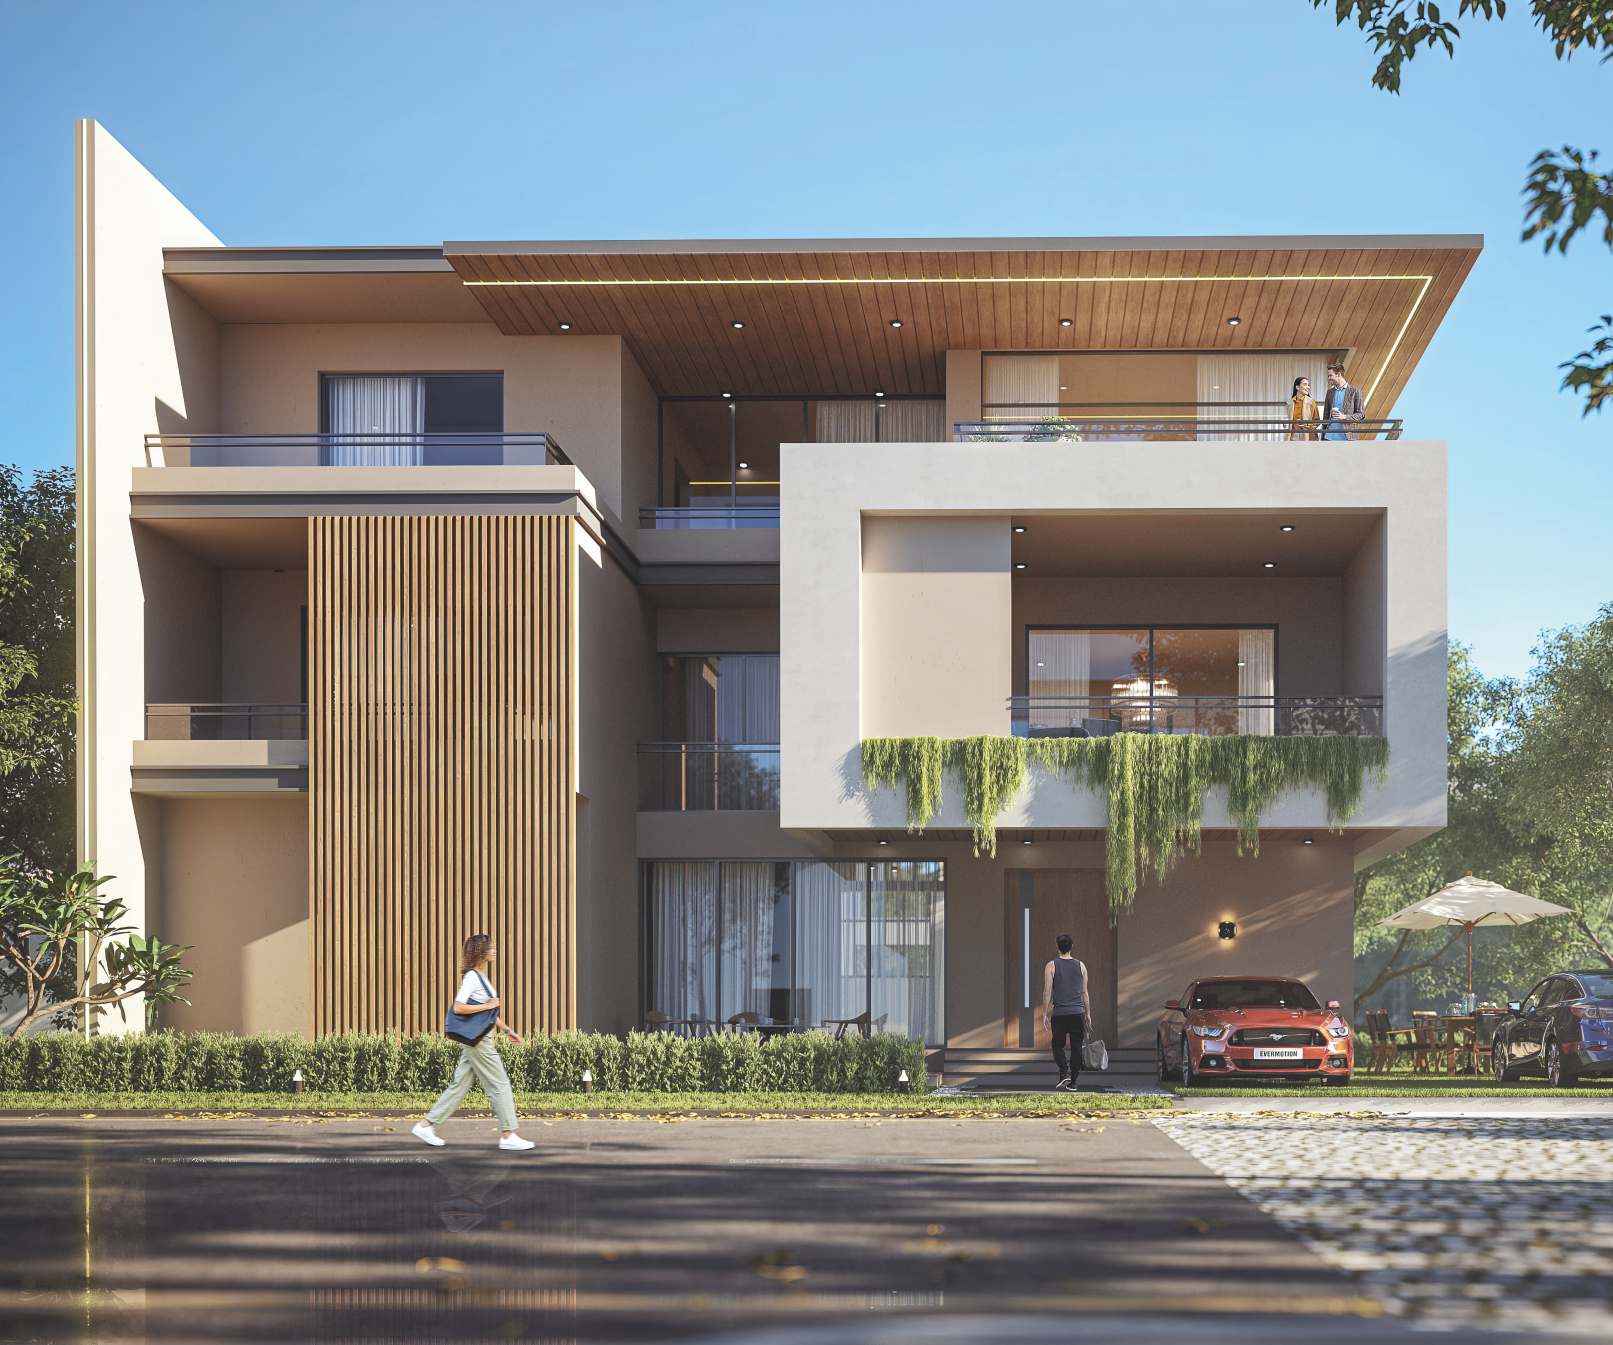 FlourishWhere every walk turns into a warm hello.
Outdoor living
Double-height sit-outs,
Unique in their experience
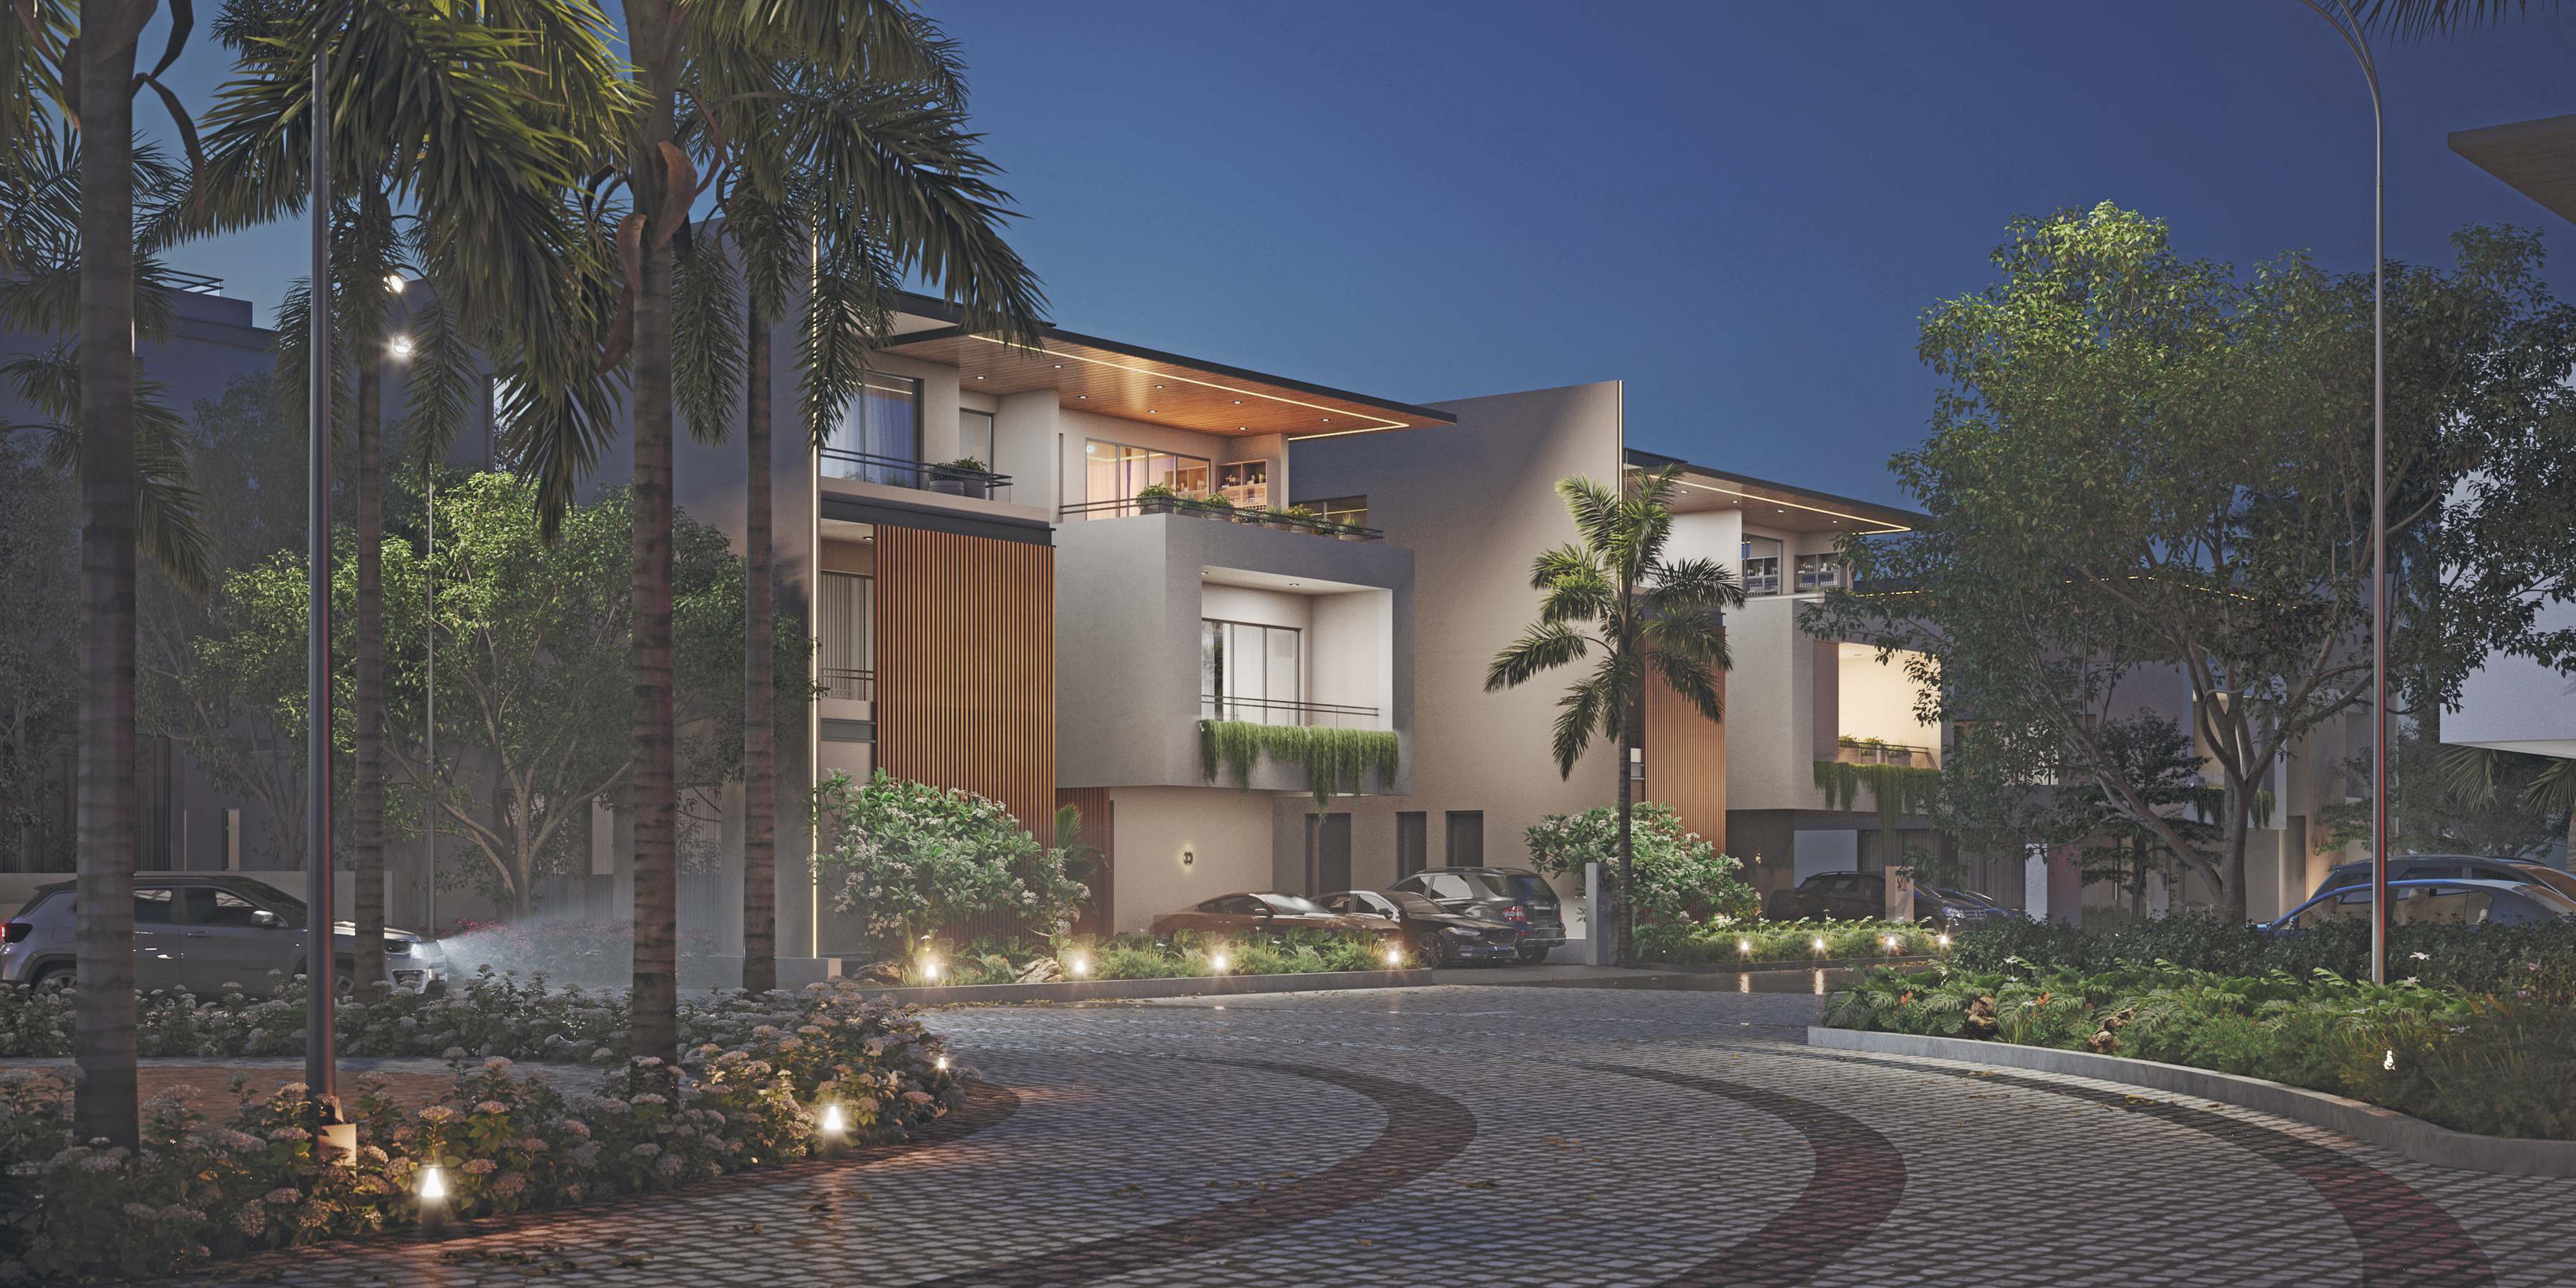
Every villa is designed to connect you with the outdoors. In the 200 and 250 sq. yd. villas the first‑floor sit‑out stretches two full storeys; the 300 and 350 open onto a private lawn instead. Decks, balconies and open terraces make great family spaces throughout. Nature and laughter lay anchor here.
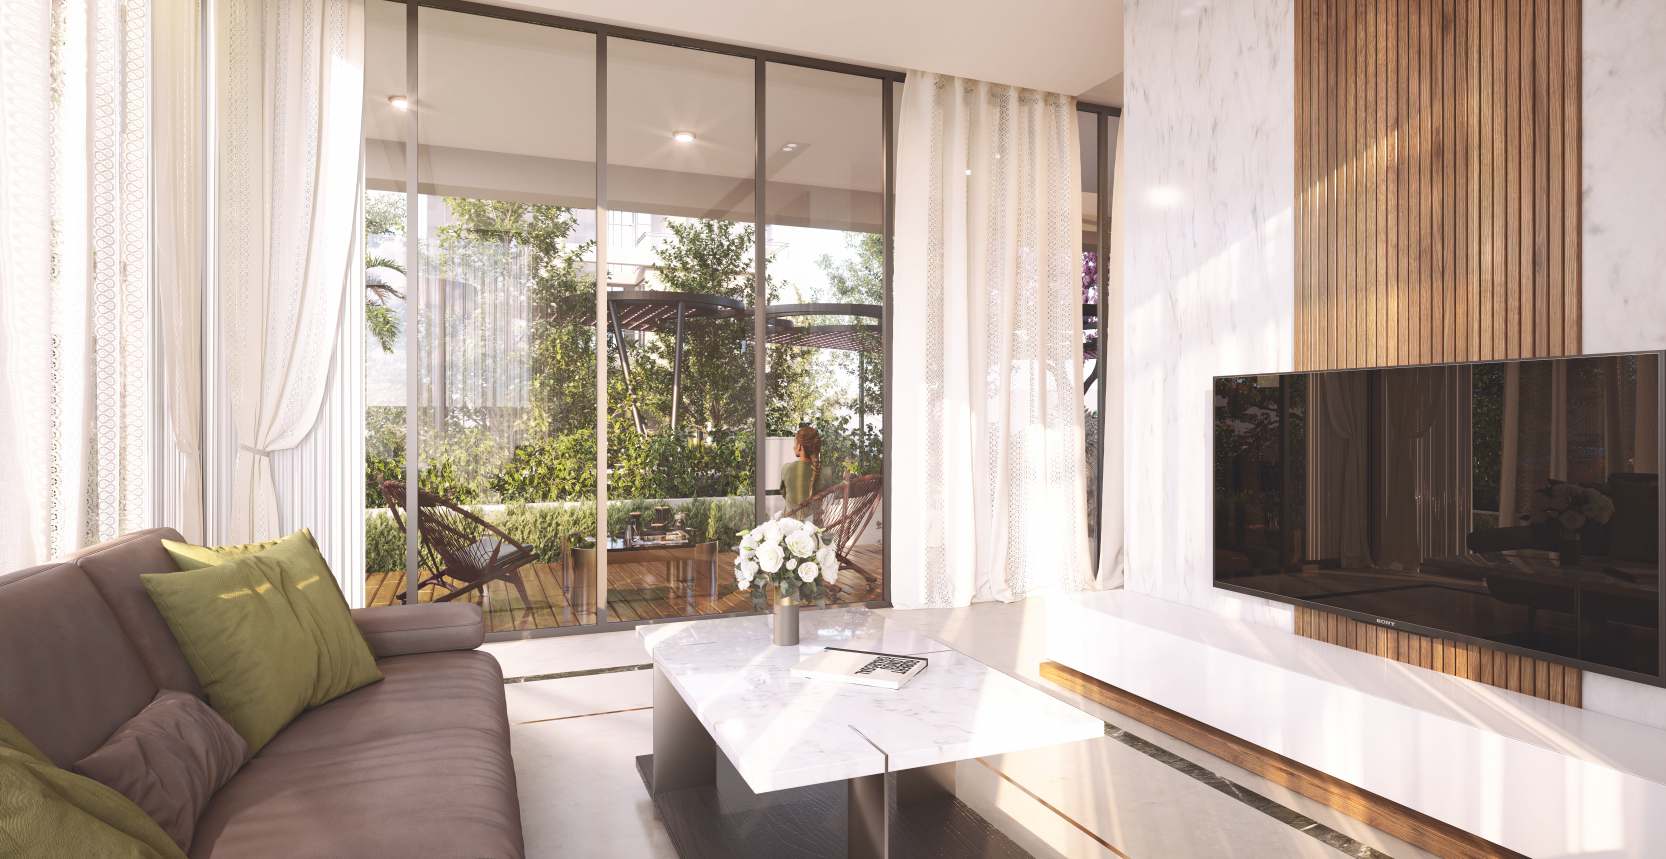 Air · Light · Living
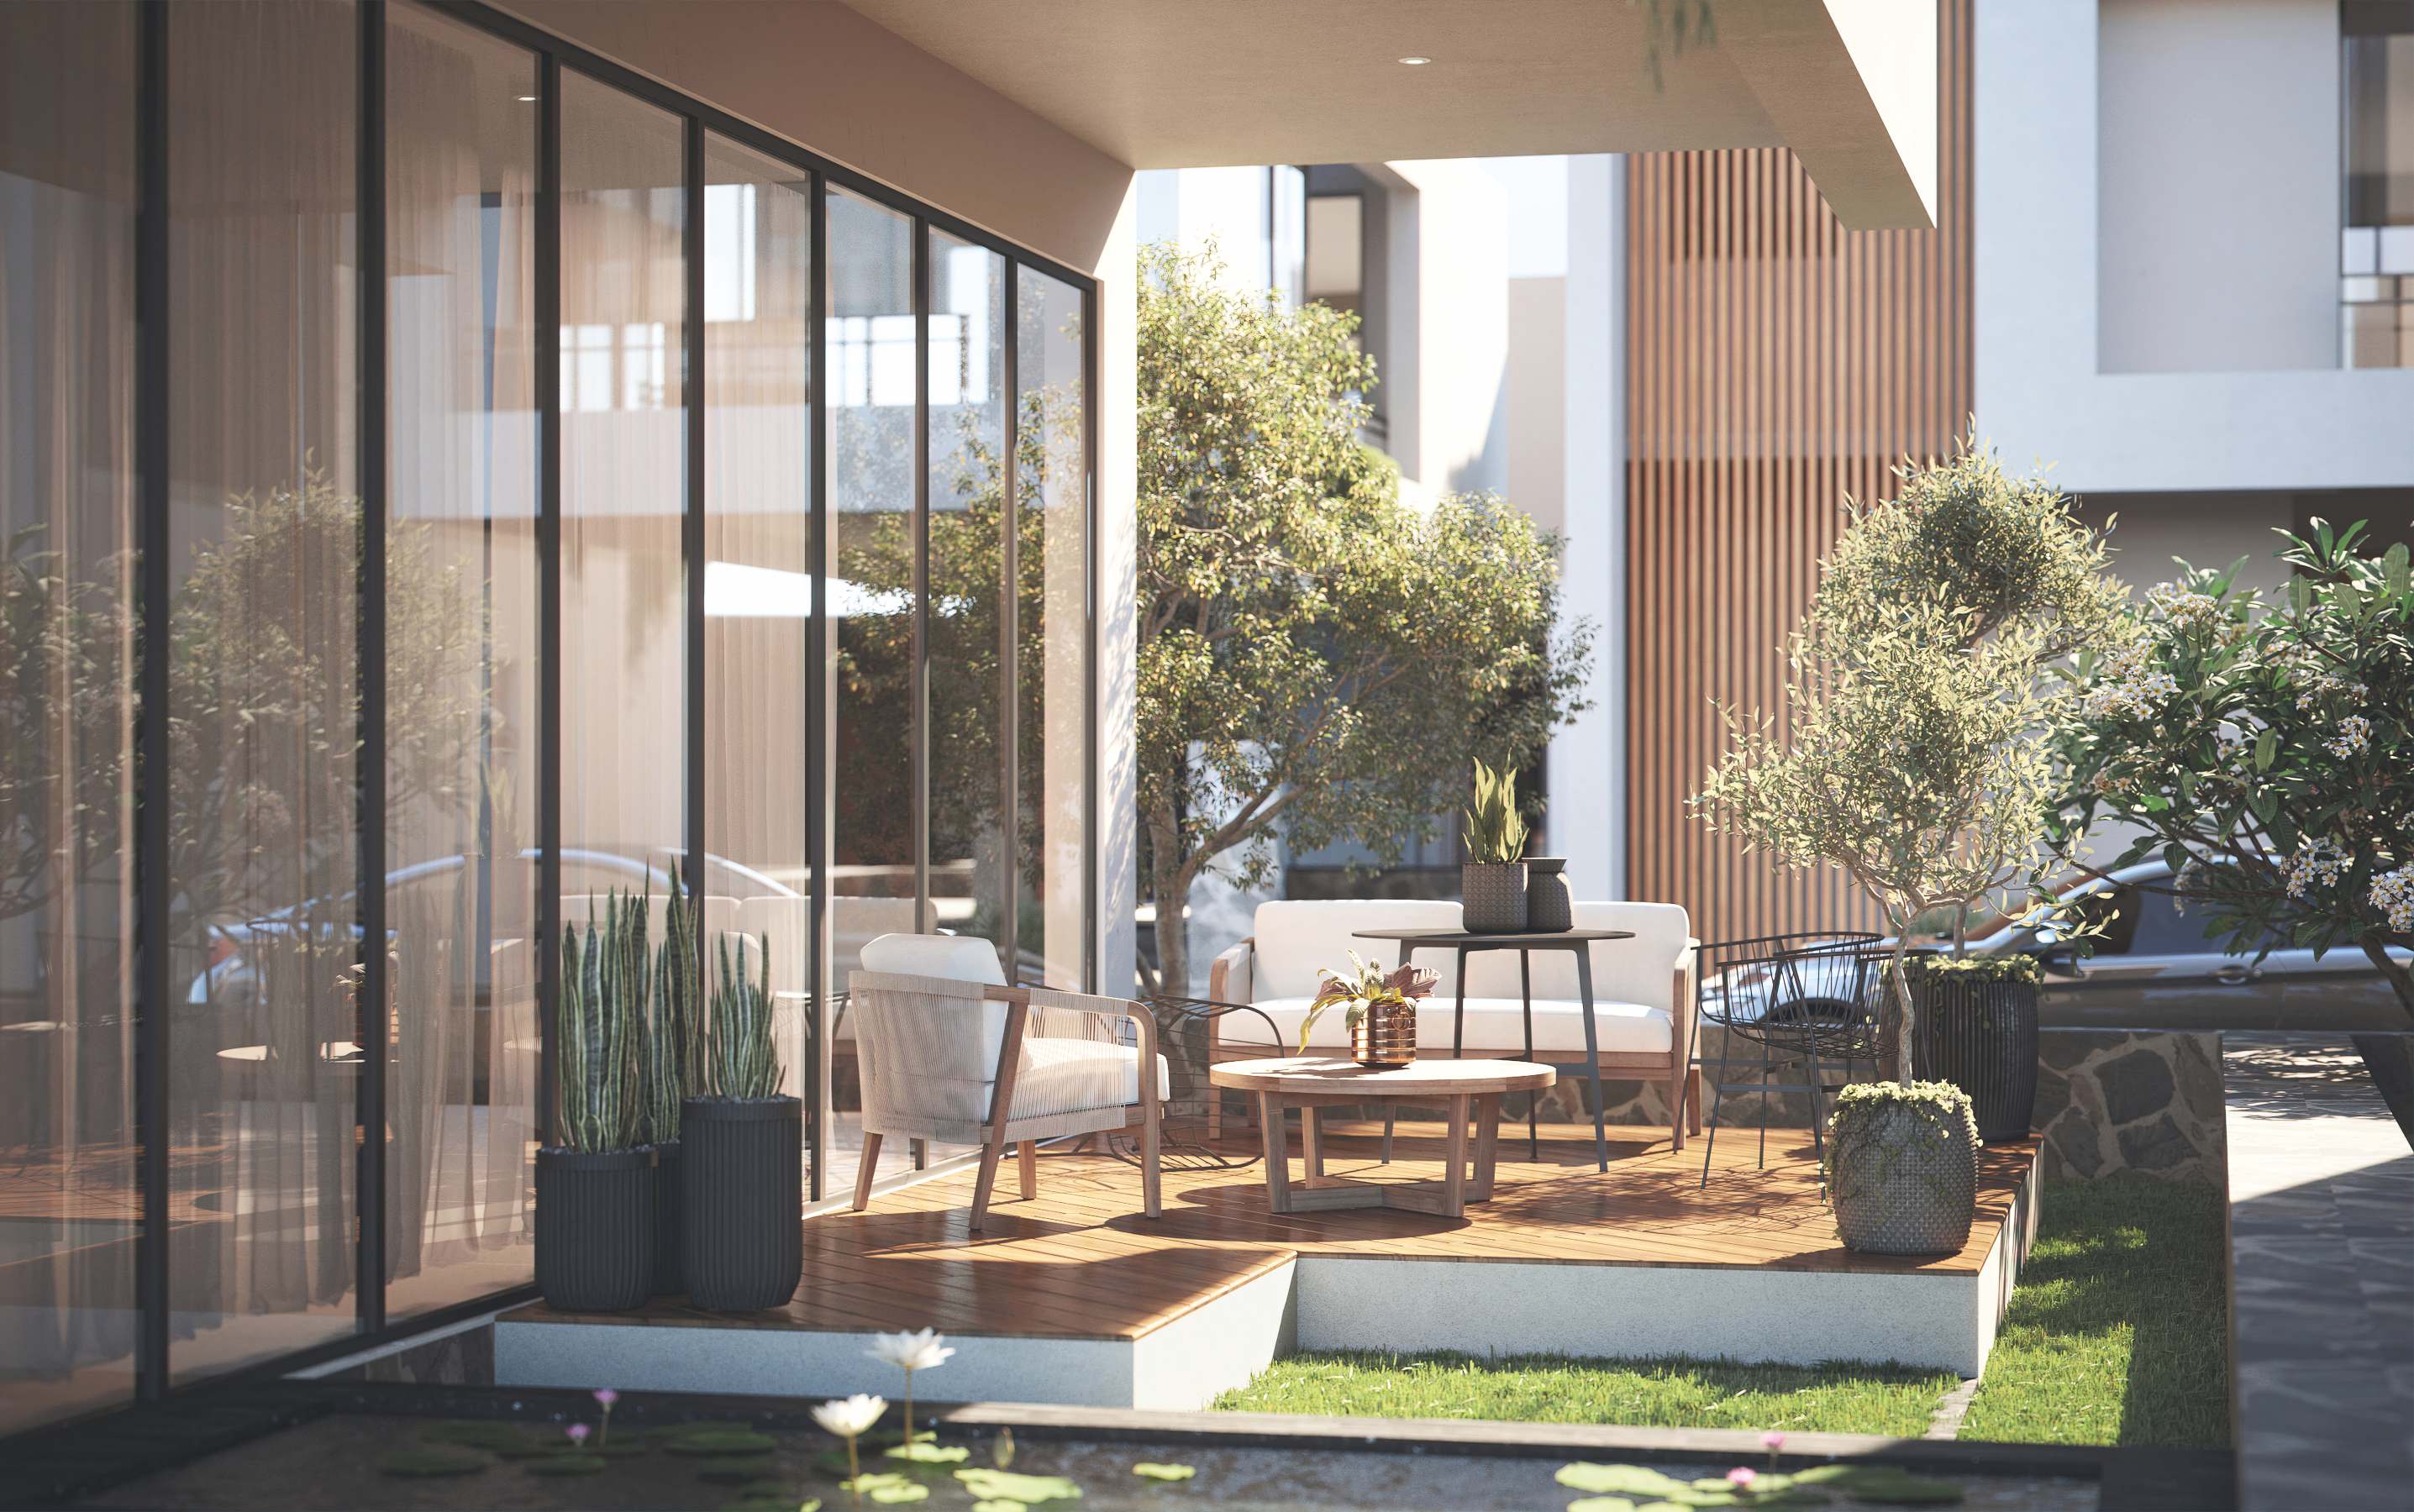 Deck times
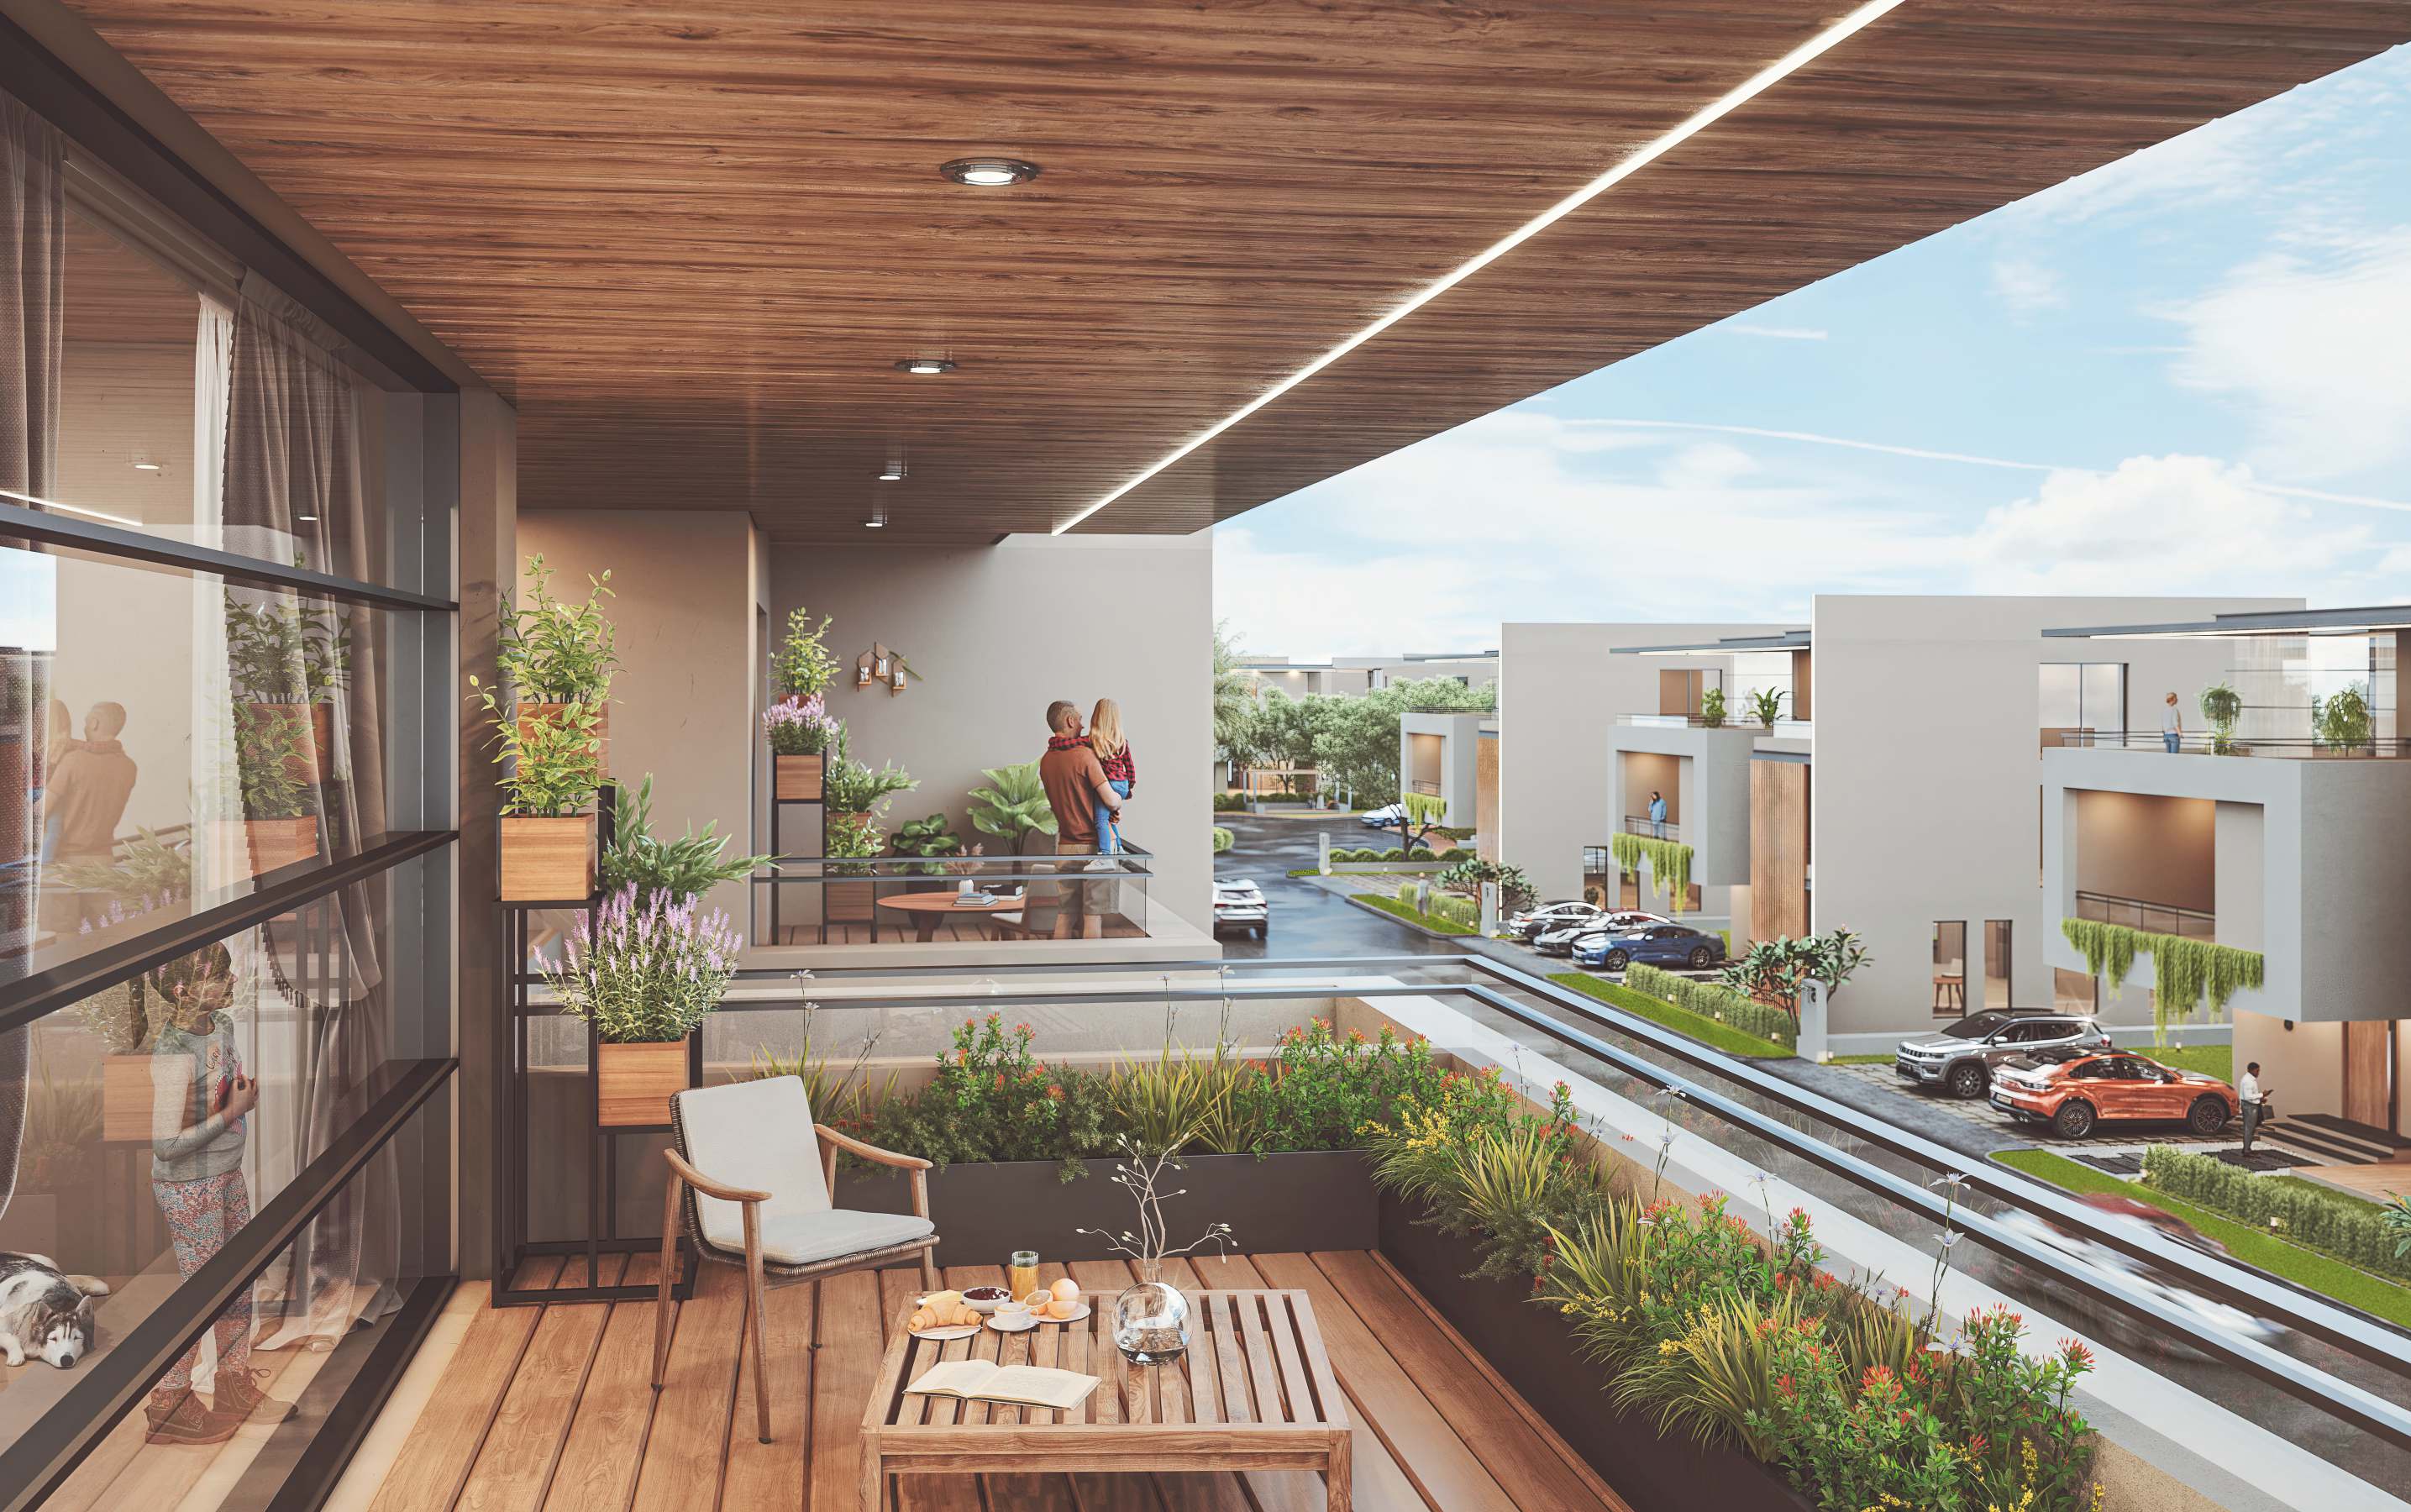 Sit-outs
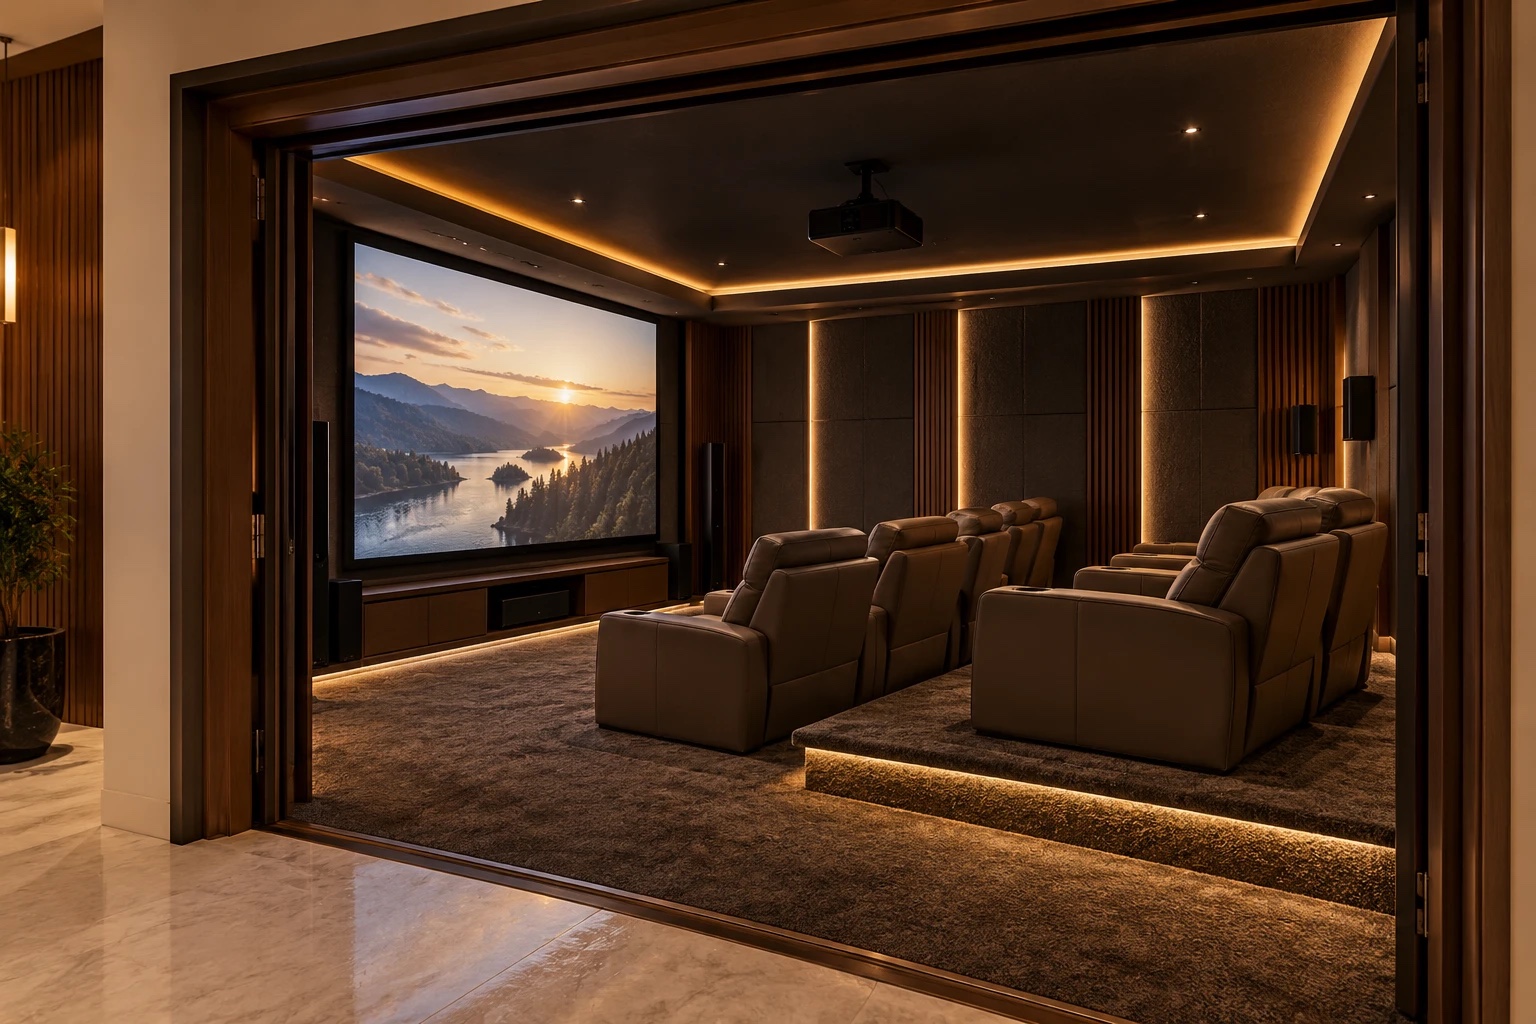 Home theatre
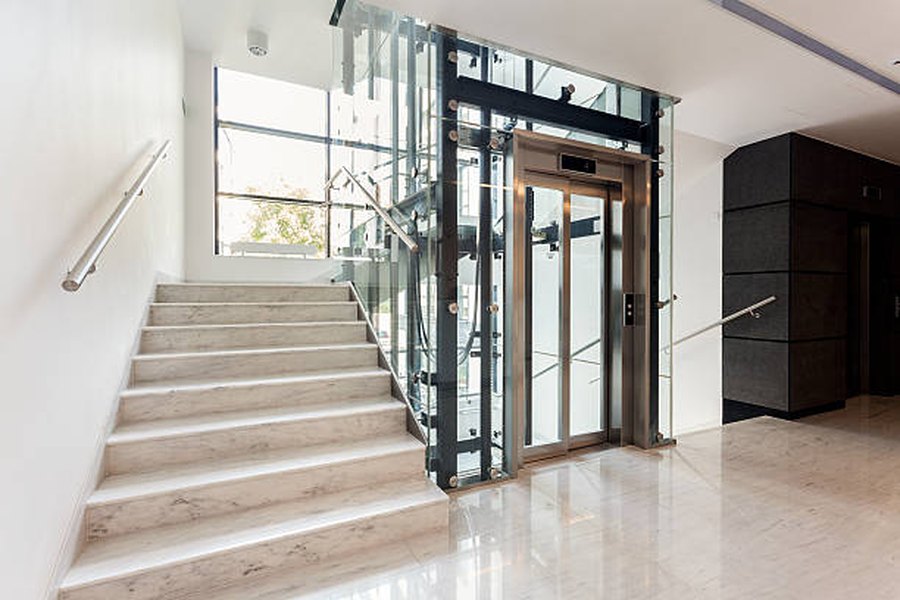 Private lift
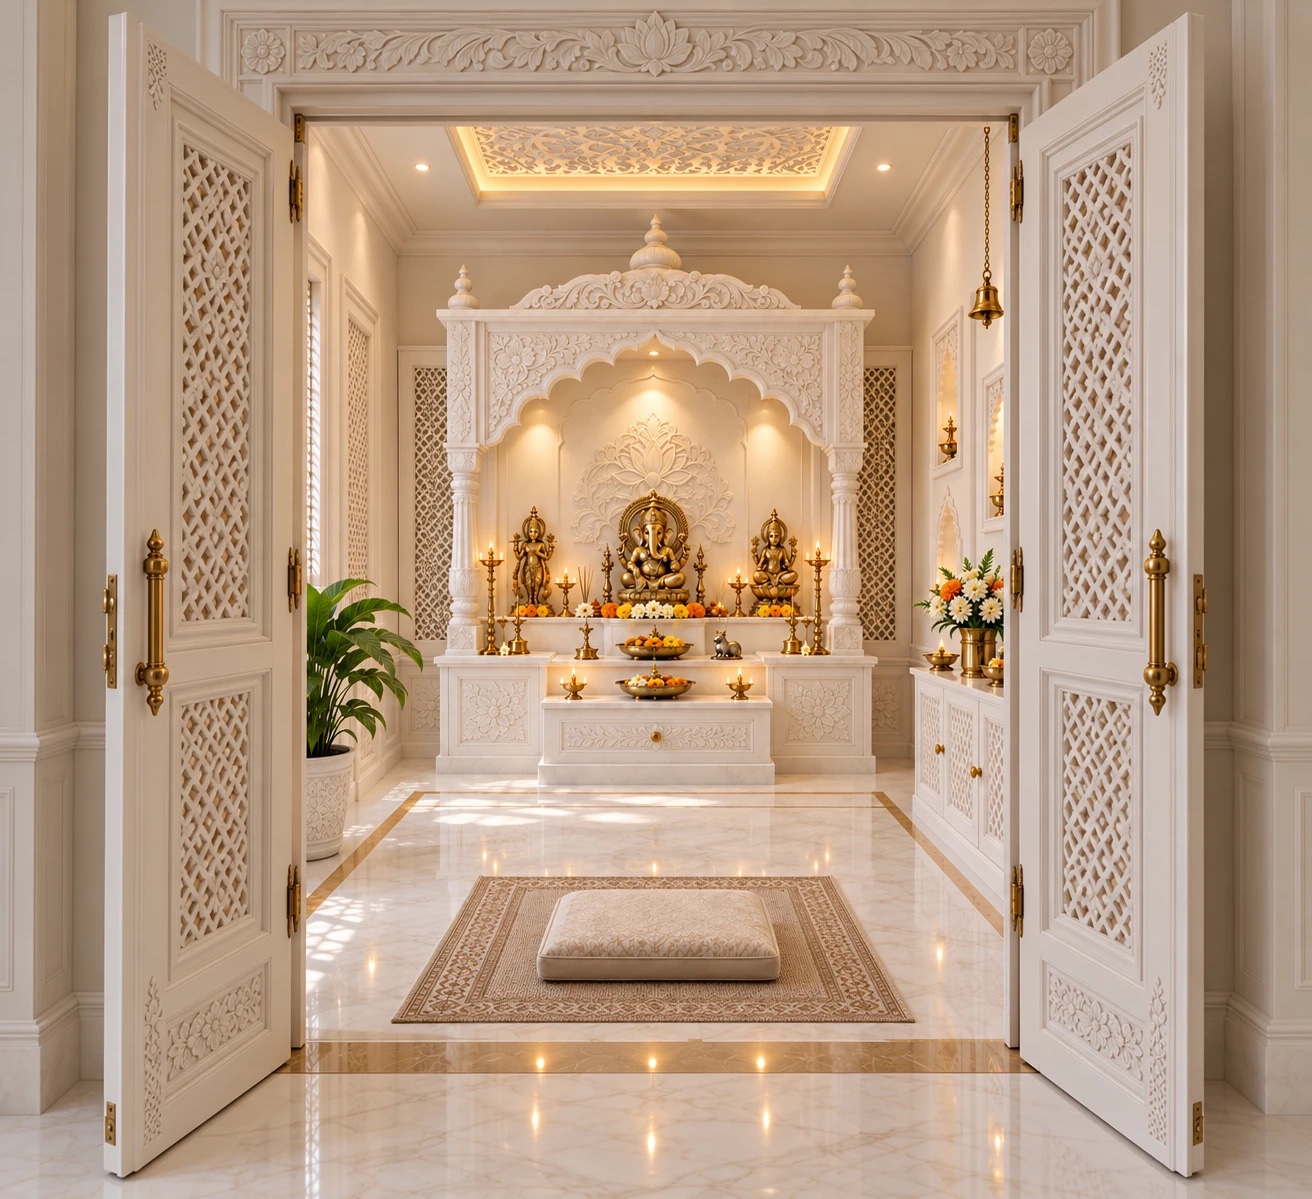 Puja room
The club — habitat
The social heart of The Habitat
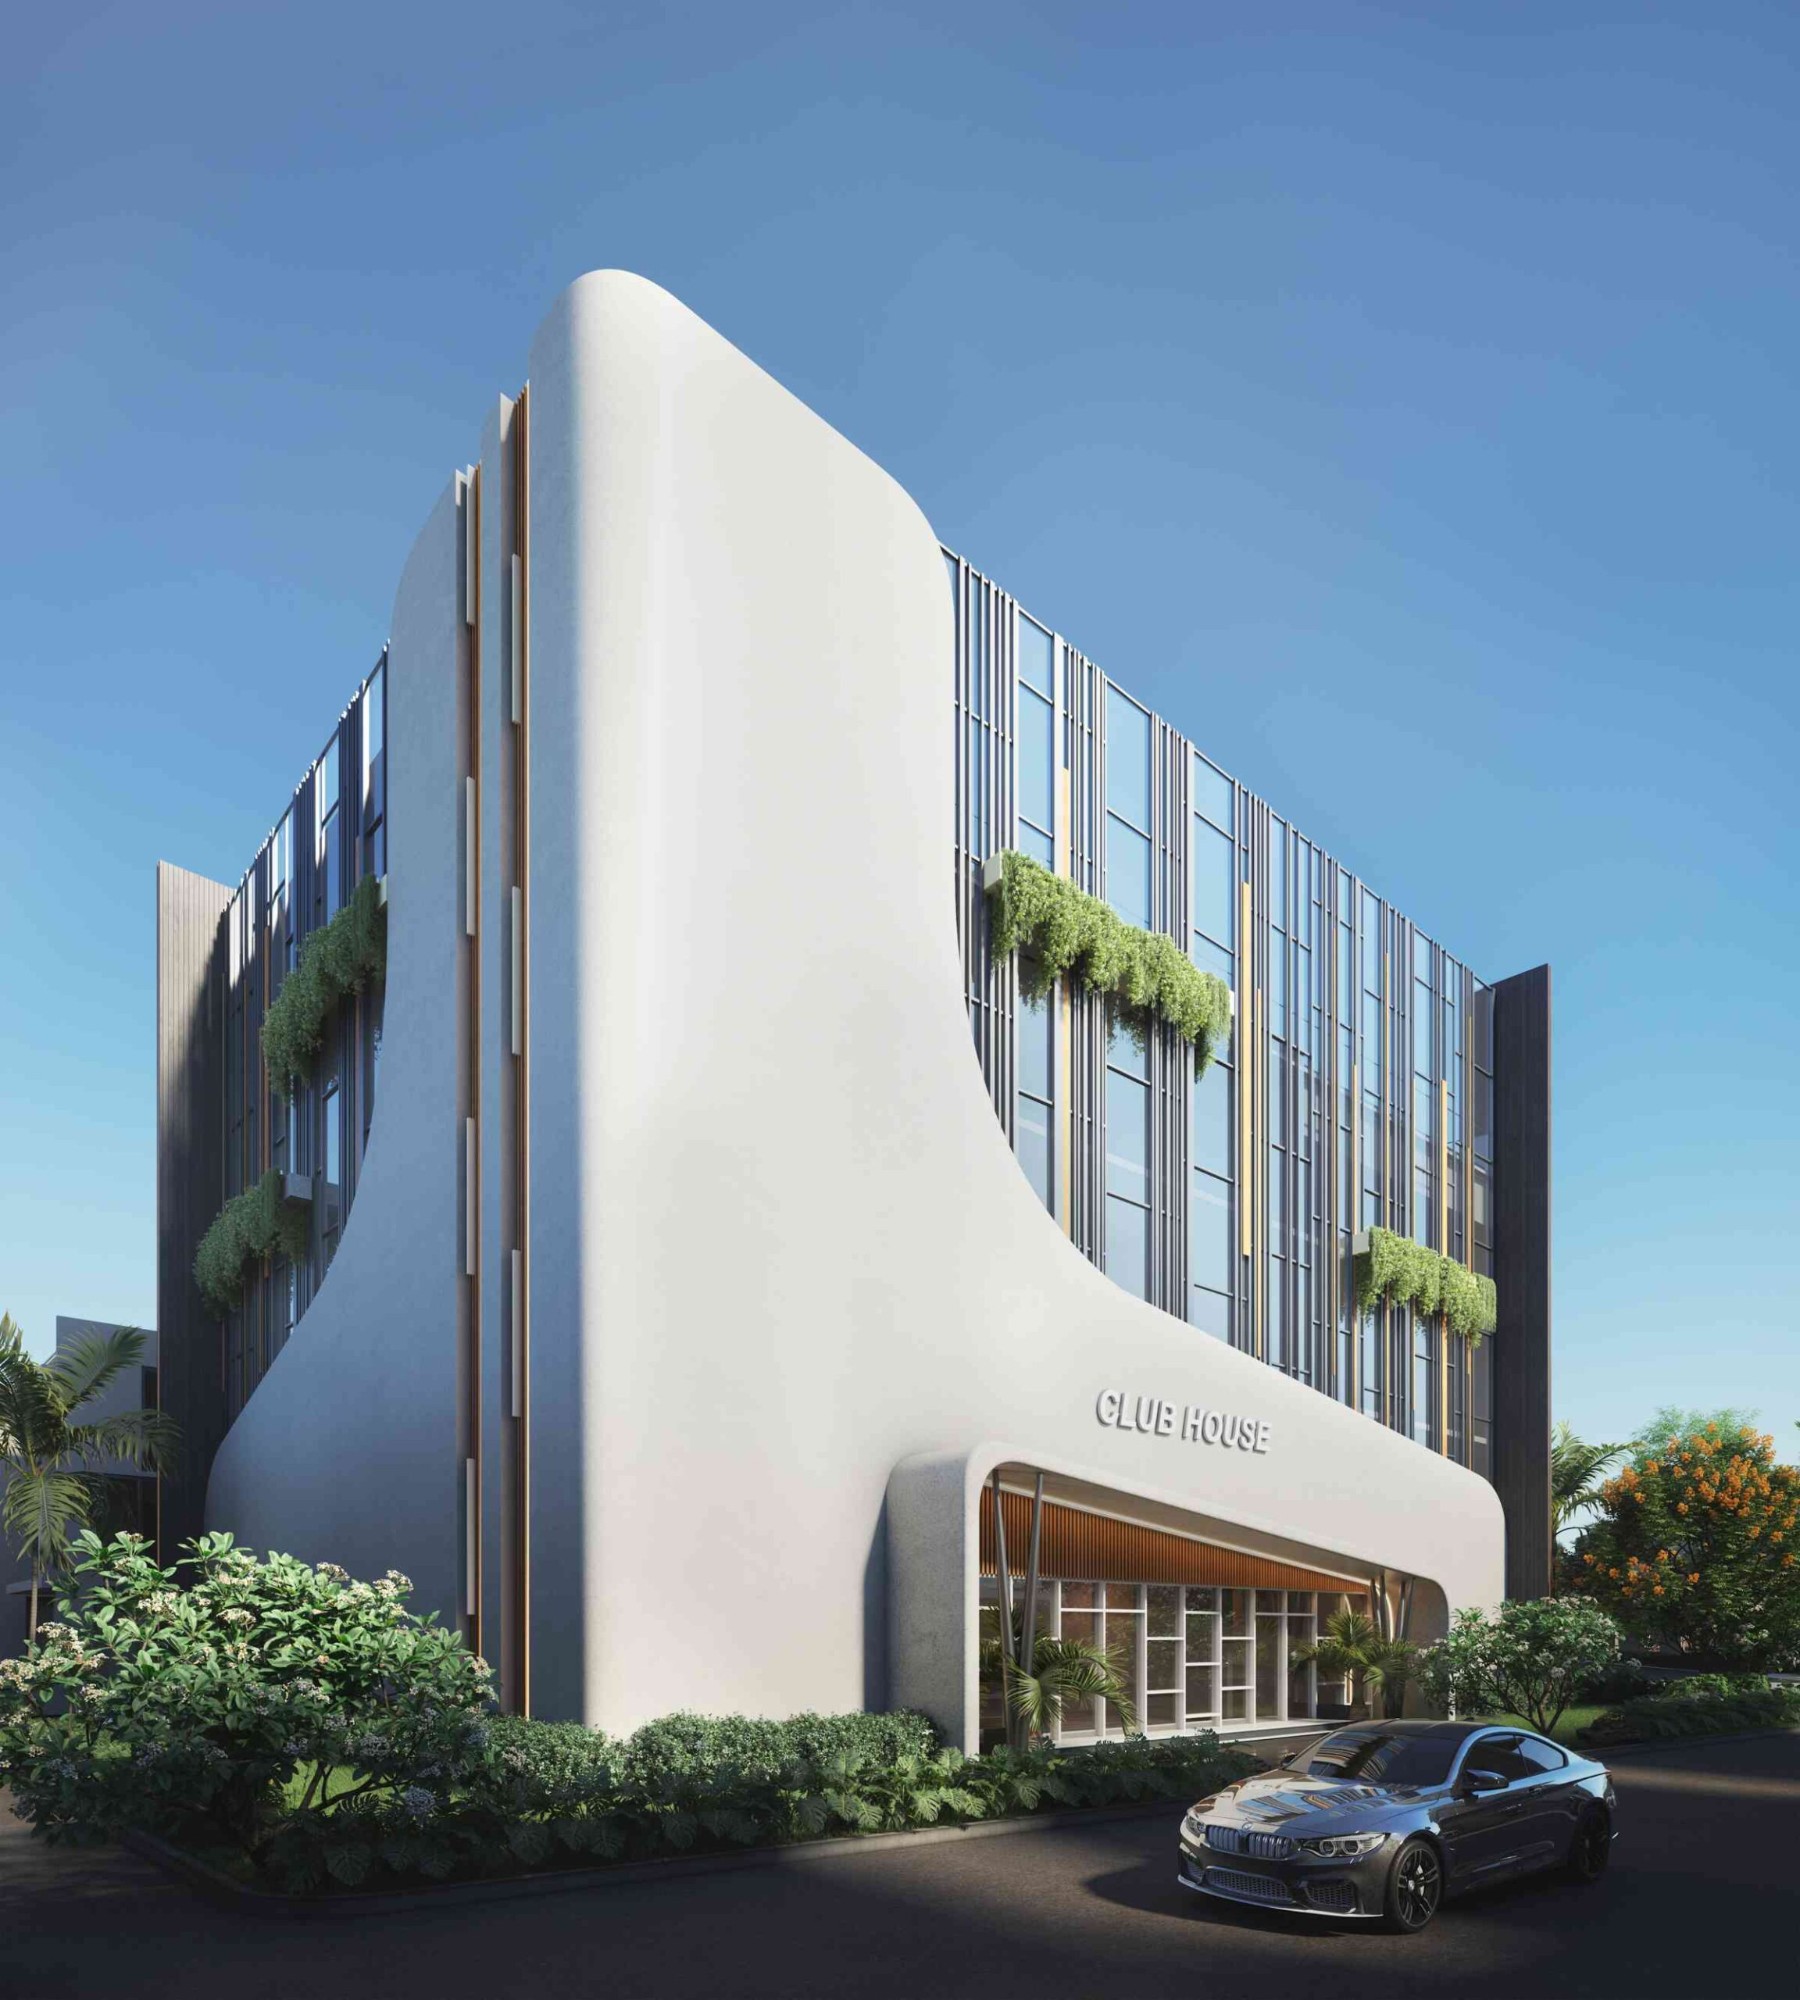
A multi‑level clubhouse designed to welcome and built to connect: an urbane facade, swanky interiors, and a rooftop pool where you laze, splash and refresh.
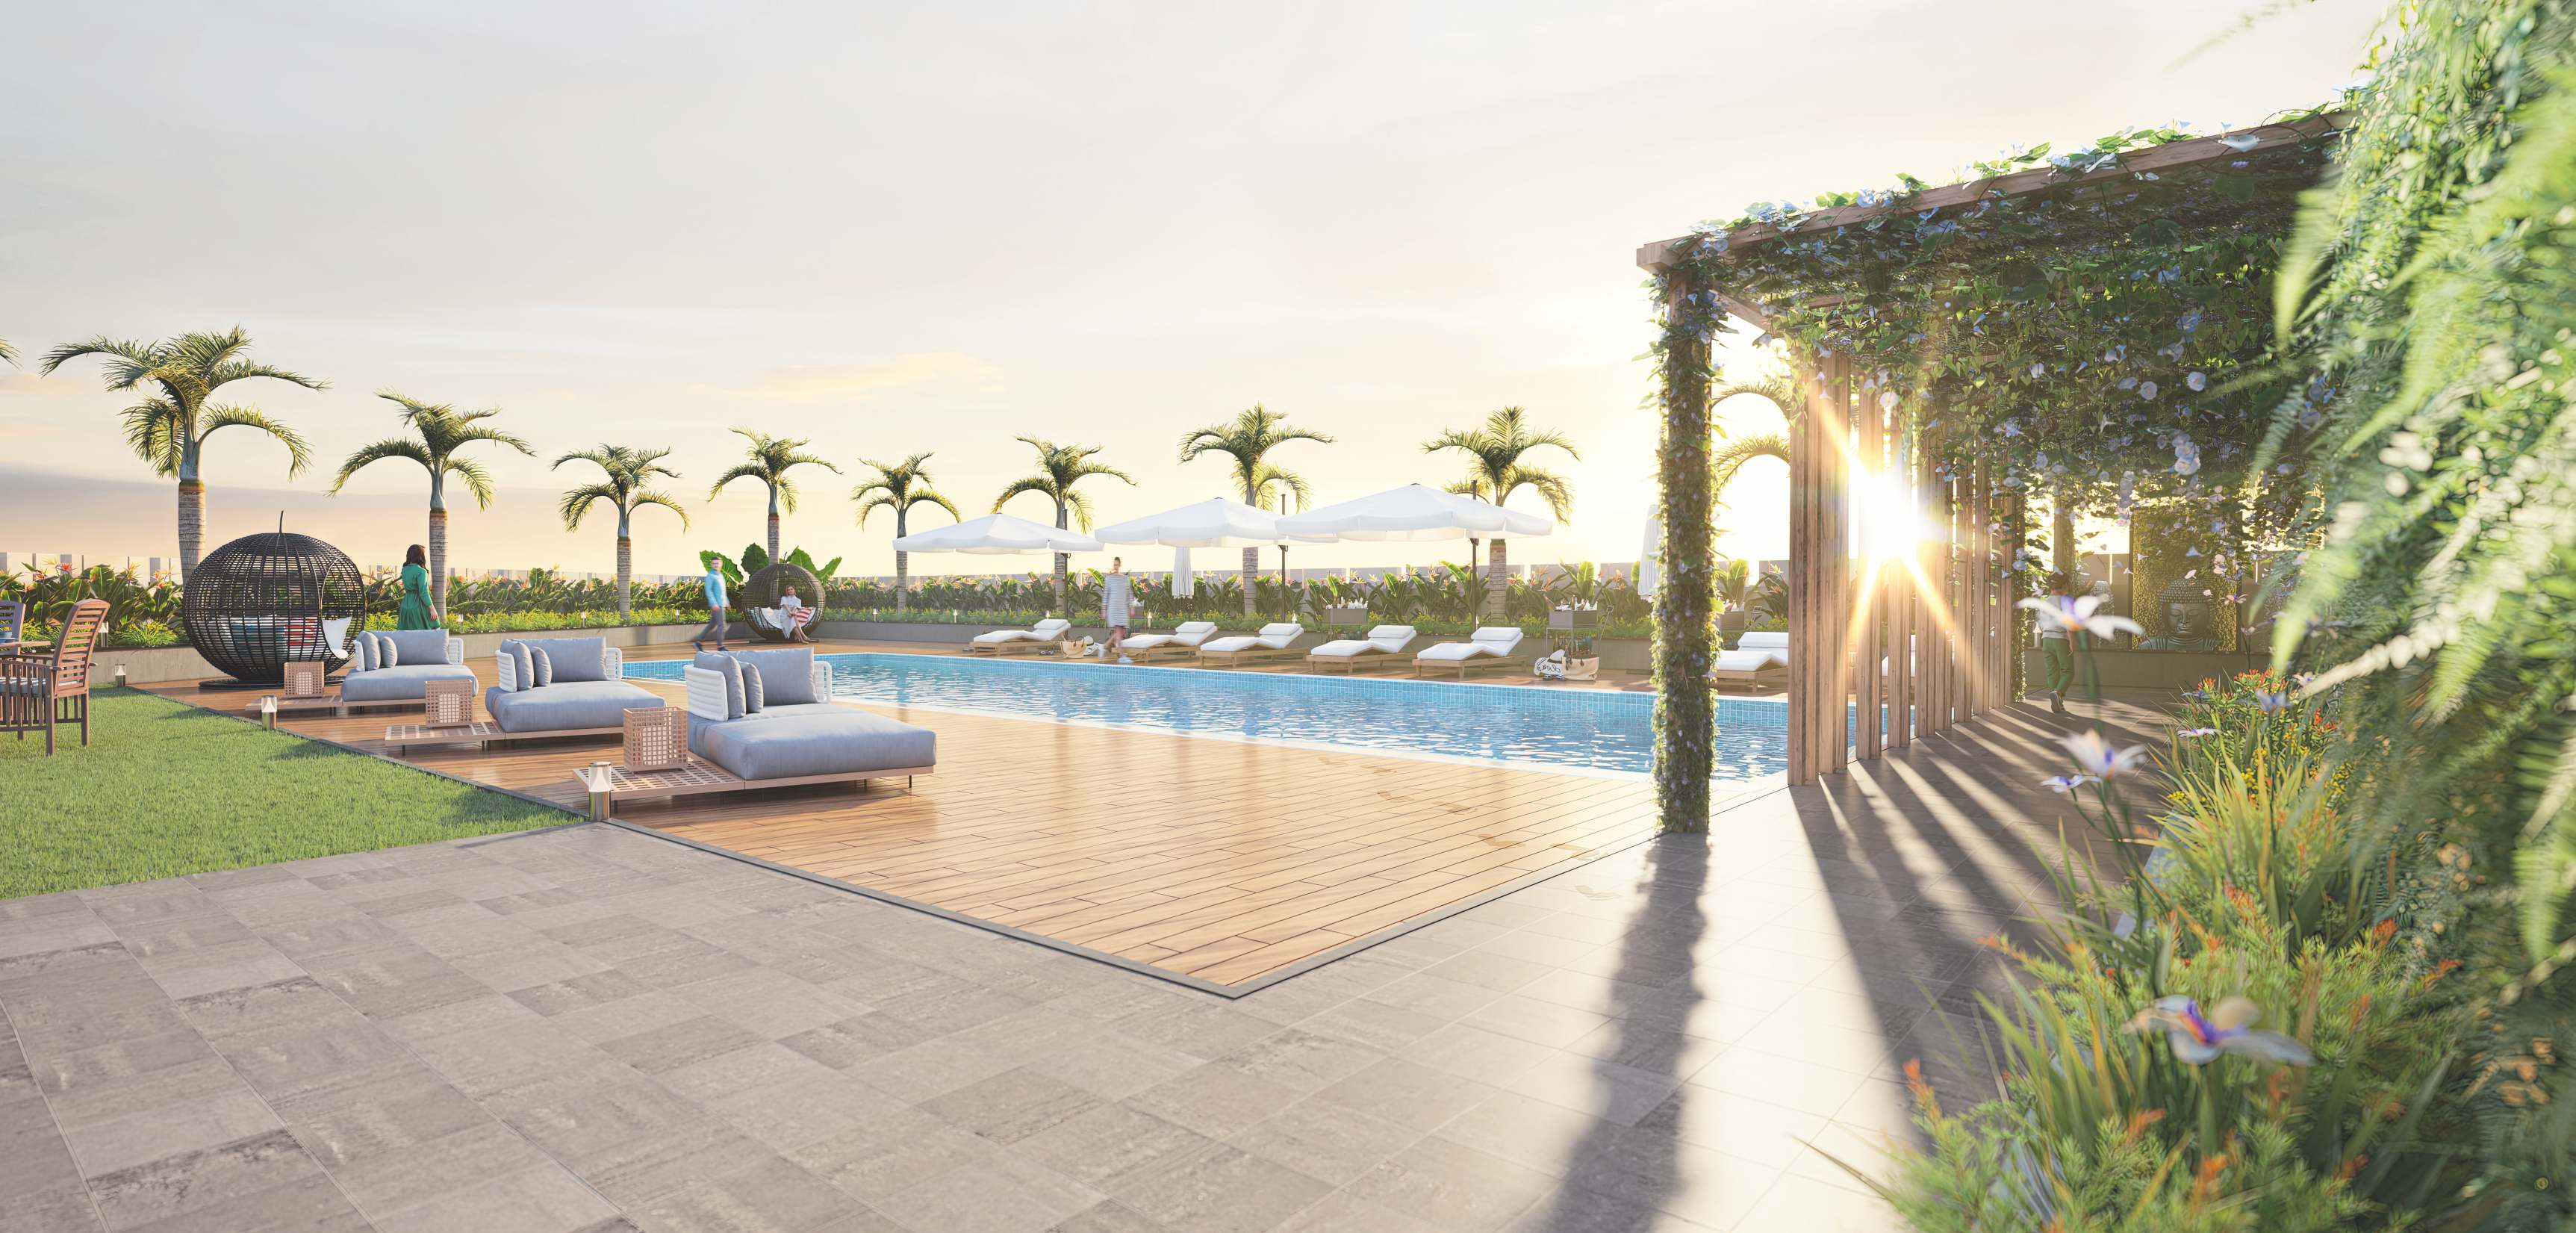 Rooftop pool
 Gym
Gym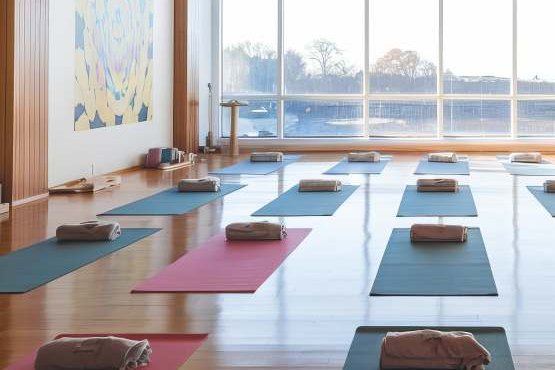 Yoga hall
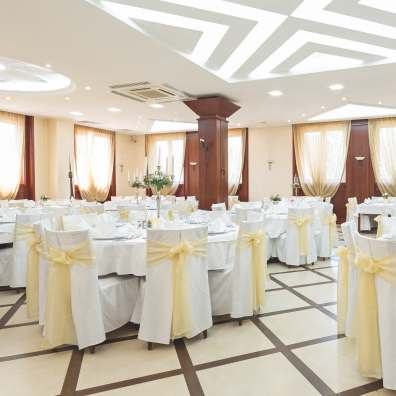 Banquet hall
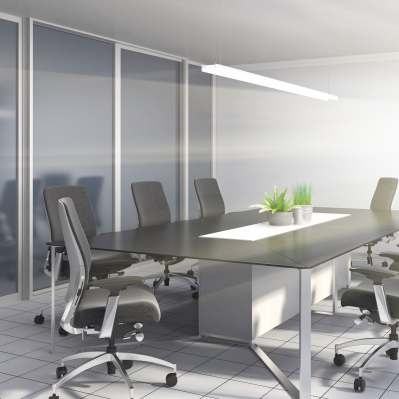 Conference room
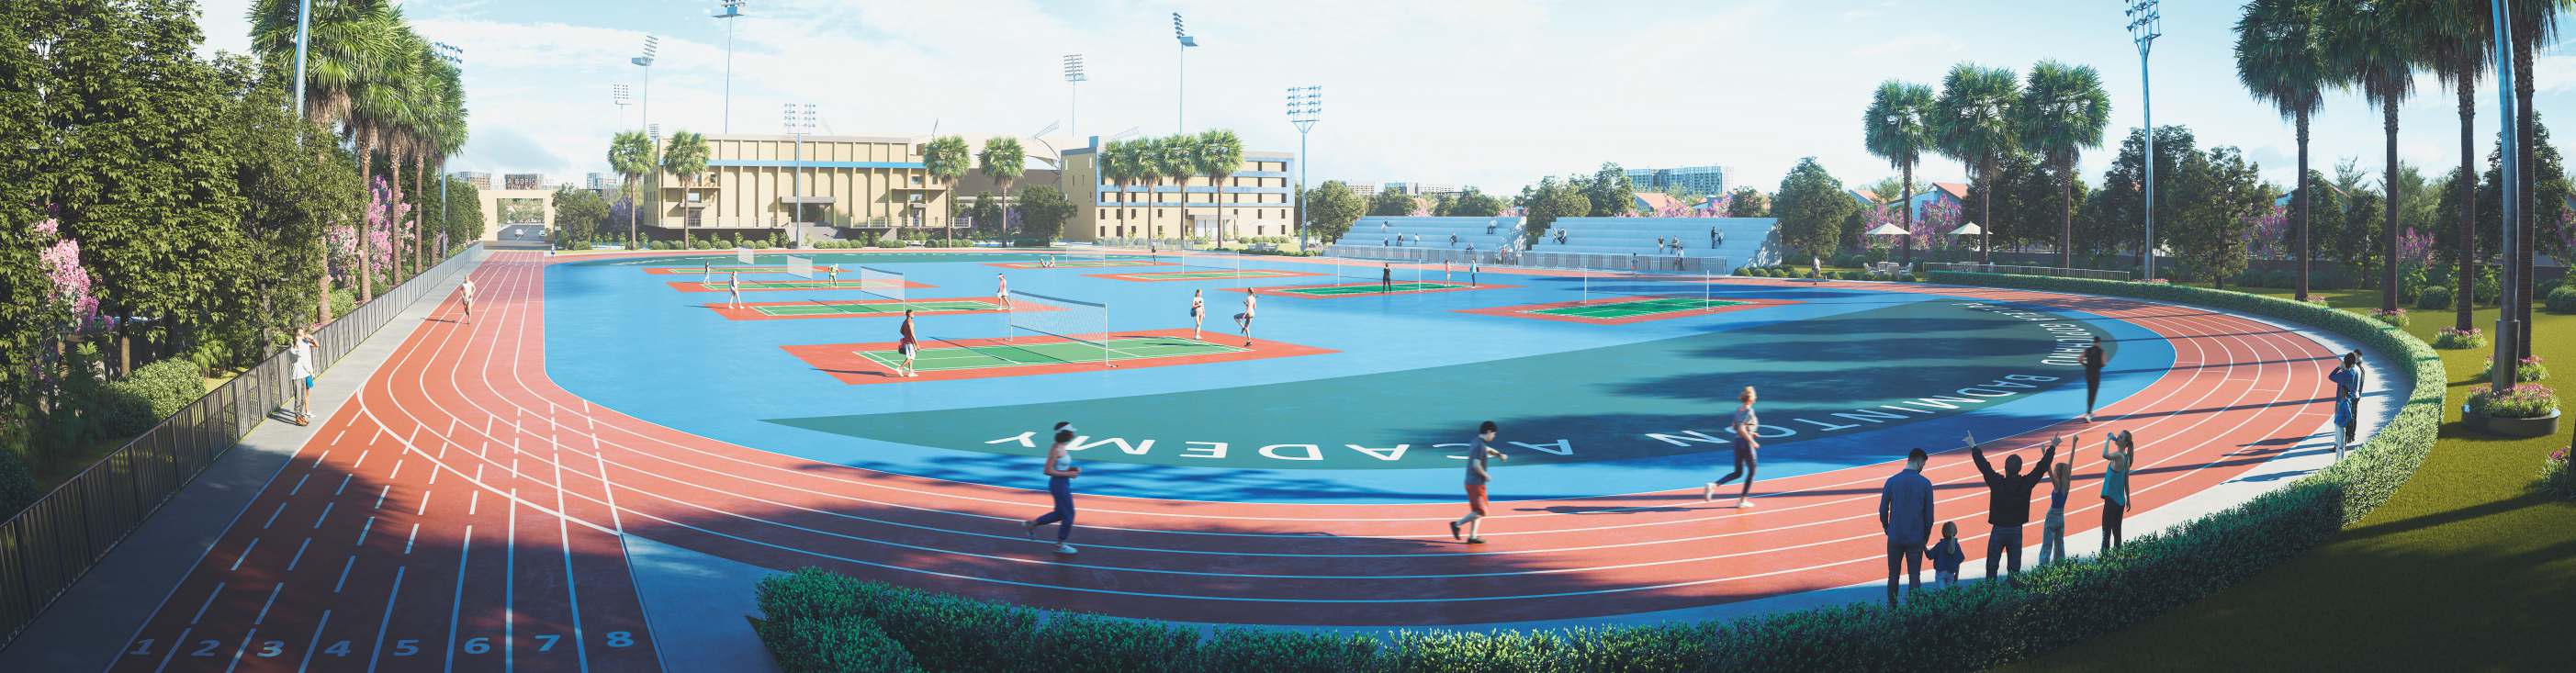
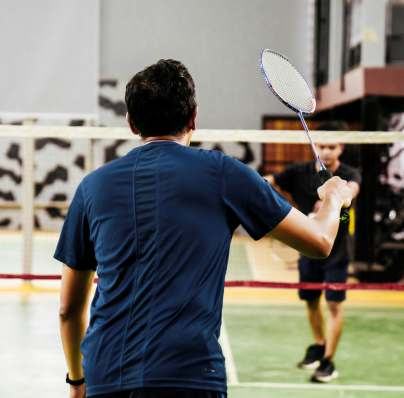 Badminton
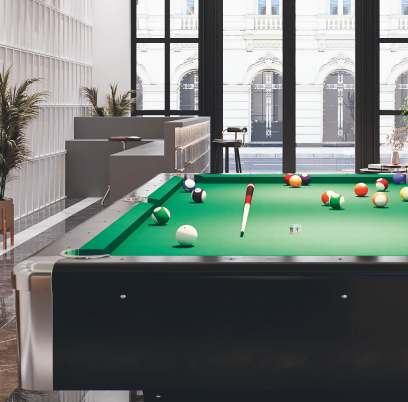 Game zone
 Visitor rooms
 Convenience store
Homes so picture perfect
A choice of luxury
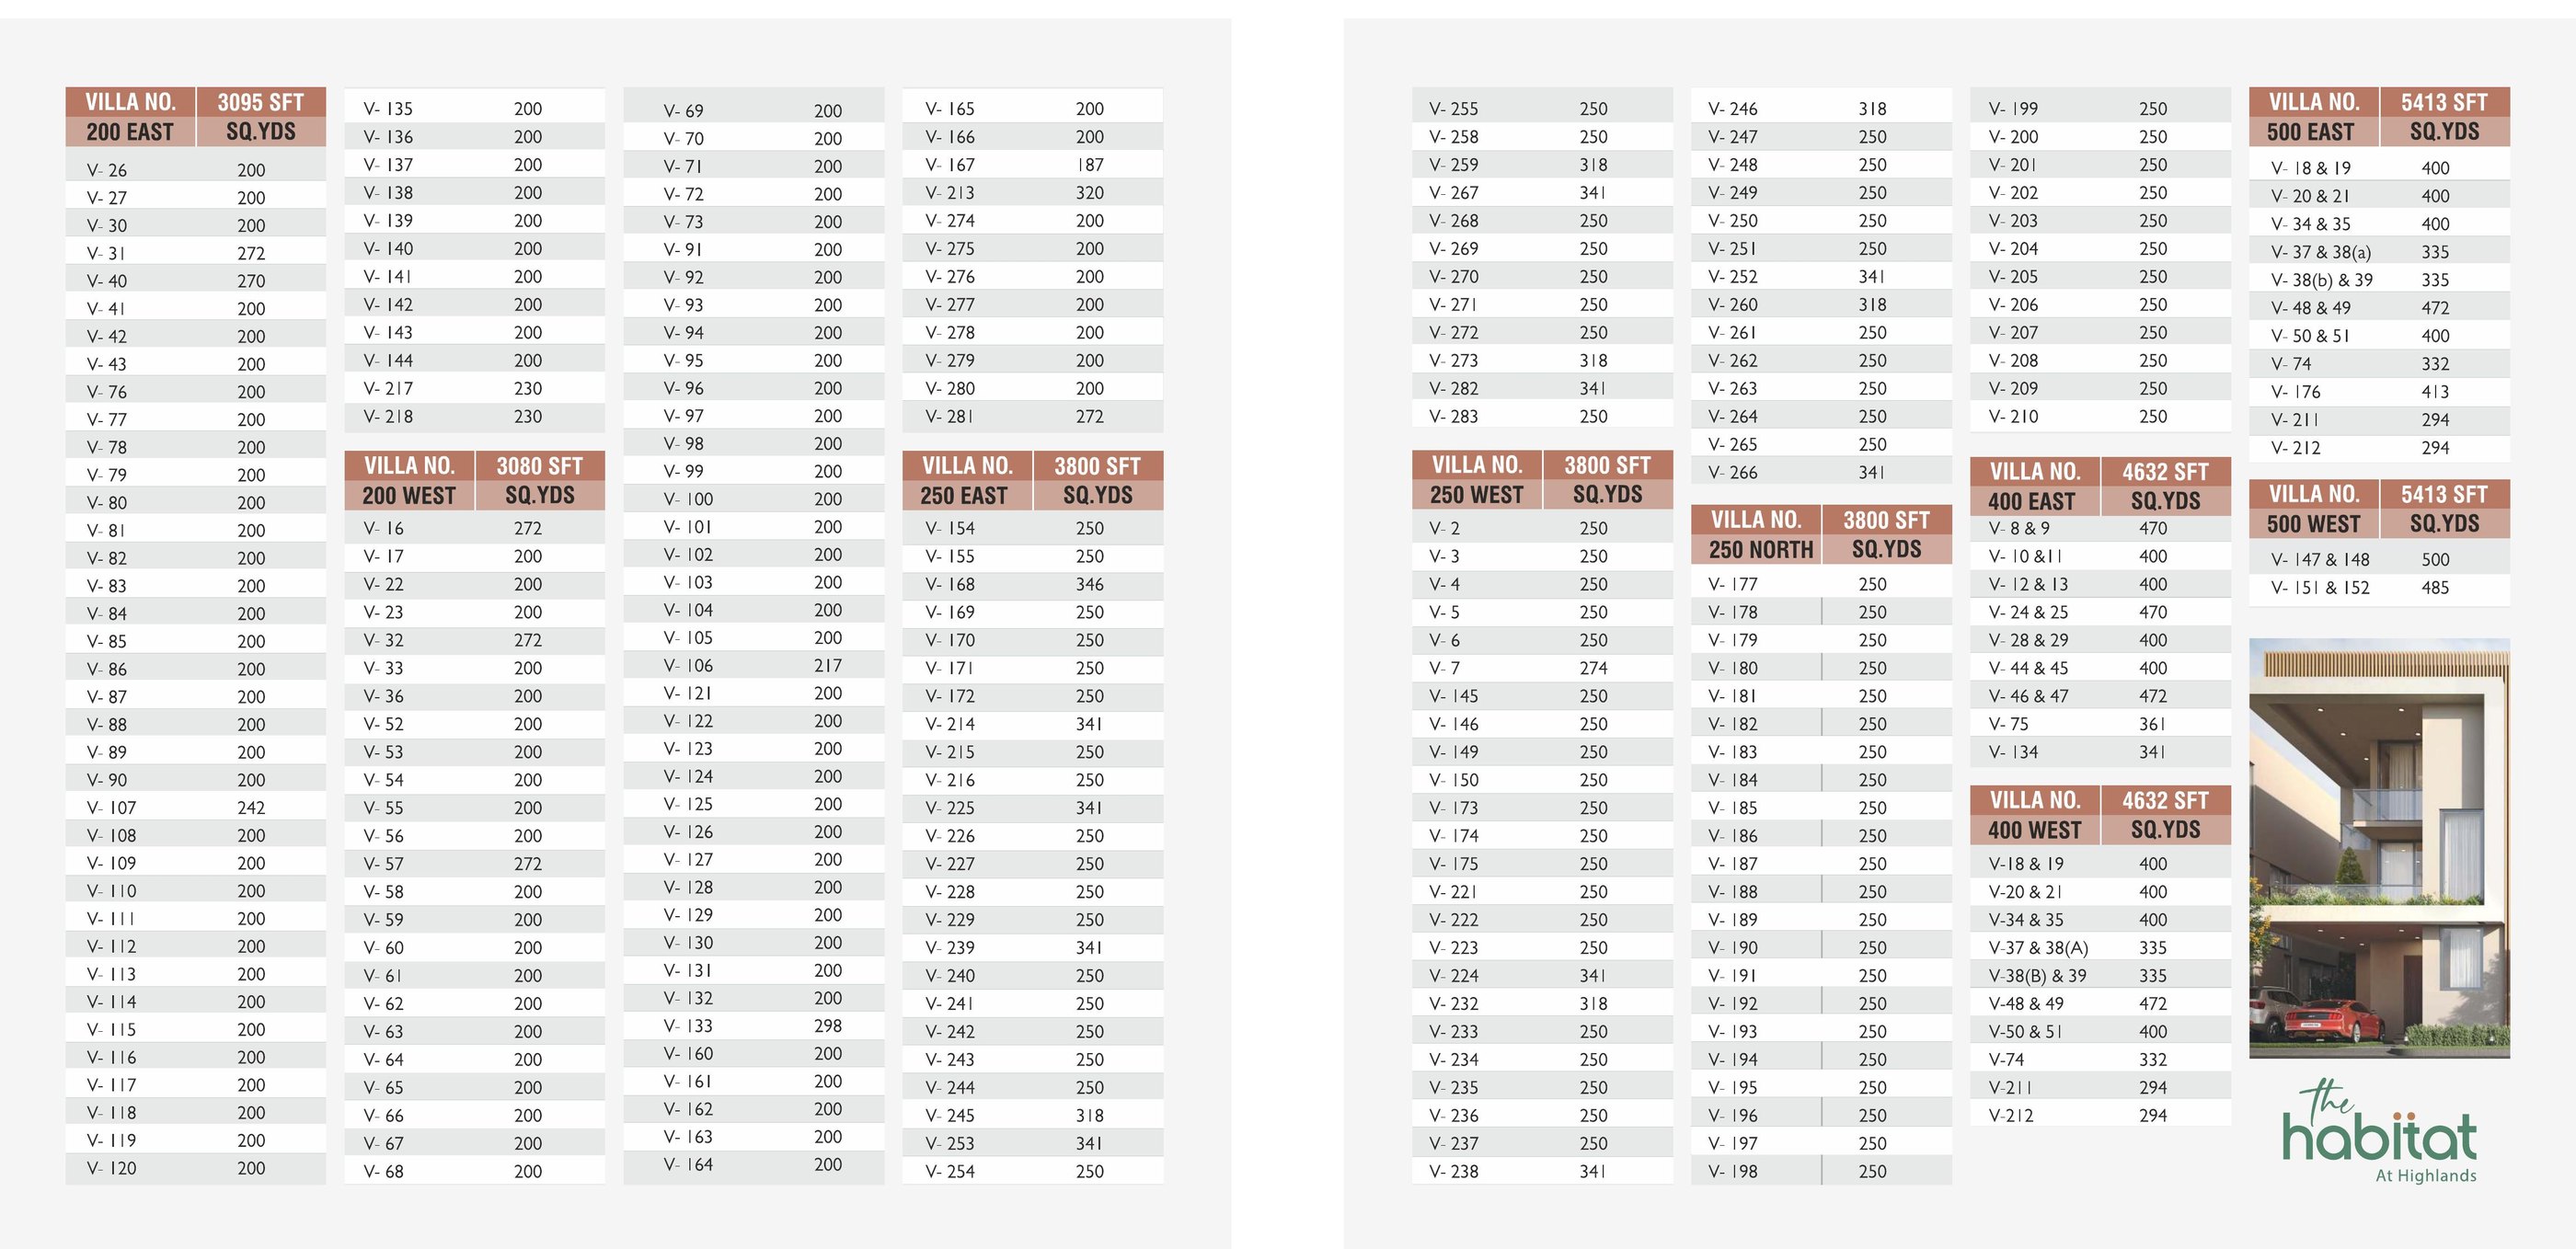
Four plot sizes, three floors each, a private lift in every villa. Pick a size to see how it is laid out.
- Semi‑cantilever villa design
- Exclusive double‑height balconies in the 200 & 250 sq. yd. villas
- Private lawns in the 300 sq. yd. villas and above
- Large‑format sliding windows & French doors
- The highest floor‑to‑ceiling heights
- Exceptionally spacious interiors & outdoor living areas
- Designed for every generation
- Abundant natural light, cross ventilation & seamless indoor–outdoor living
Courts & gardens
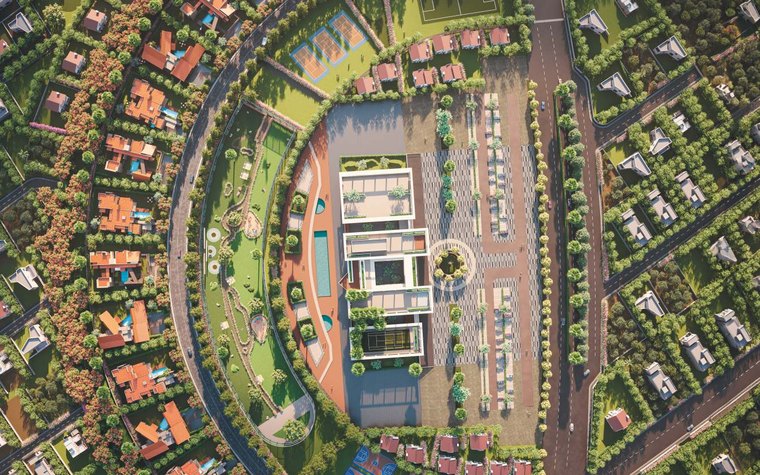
You are looking straight down at the plan: the 30 m road along the top edge, the avenue from the entrance to the sculpture roundabout, and the clubhouse to the west.
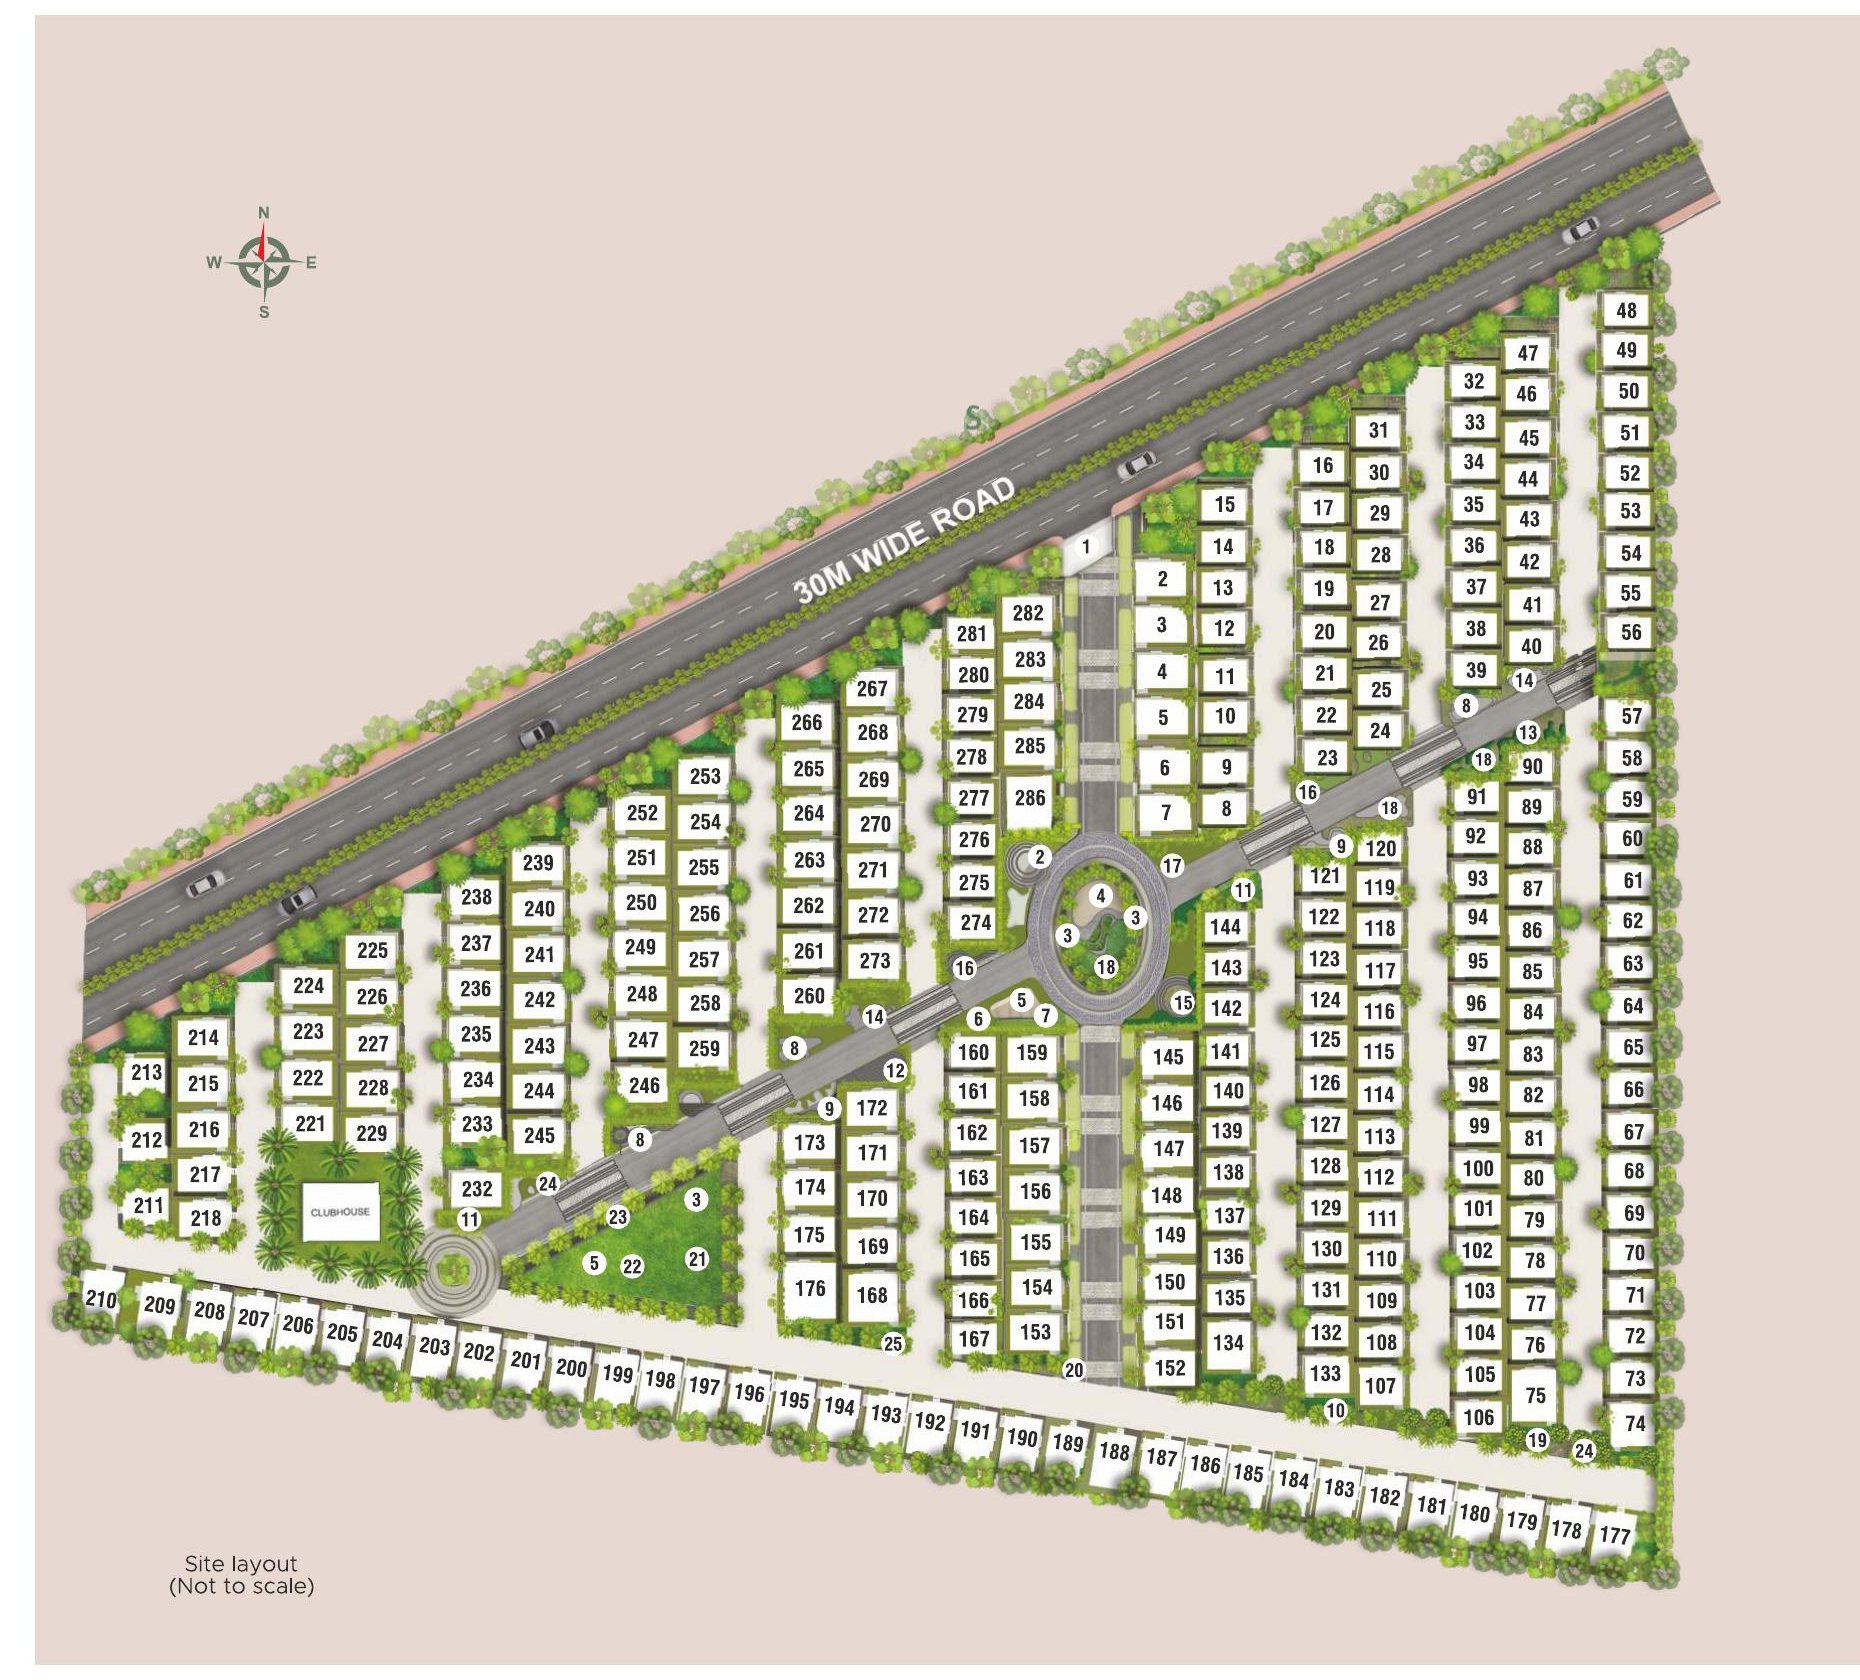
- Entrance
- OAT
- Entrance court
- Yoga court
- Kids play court
- EPDM
- Sandpit
- Seating court
- Elders seating court
- Flowers garden
- Nectar garden
- Pergola
- Mounds
- Outdoor exercise court
- Sculptural garden
- Reading court
- Outdoor workstation
- Lawn
- Reflexology pathway
- Aromatic garden
- Tennis court
- Pickleball court
- Cricket practice net
- Healing garden
- Butterfly garden
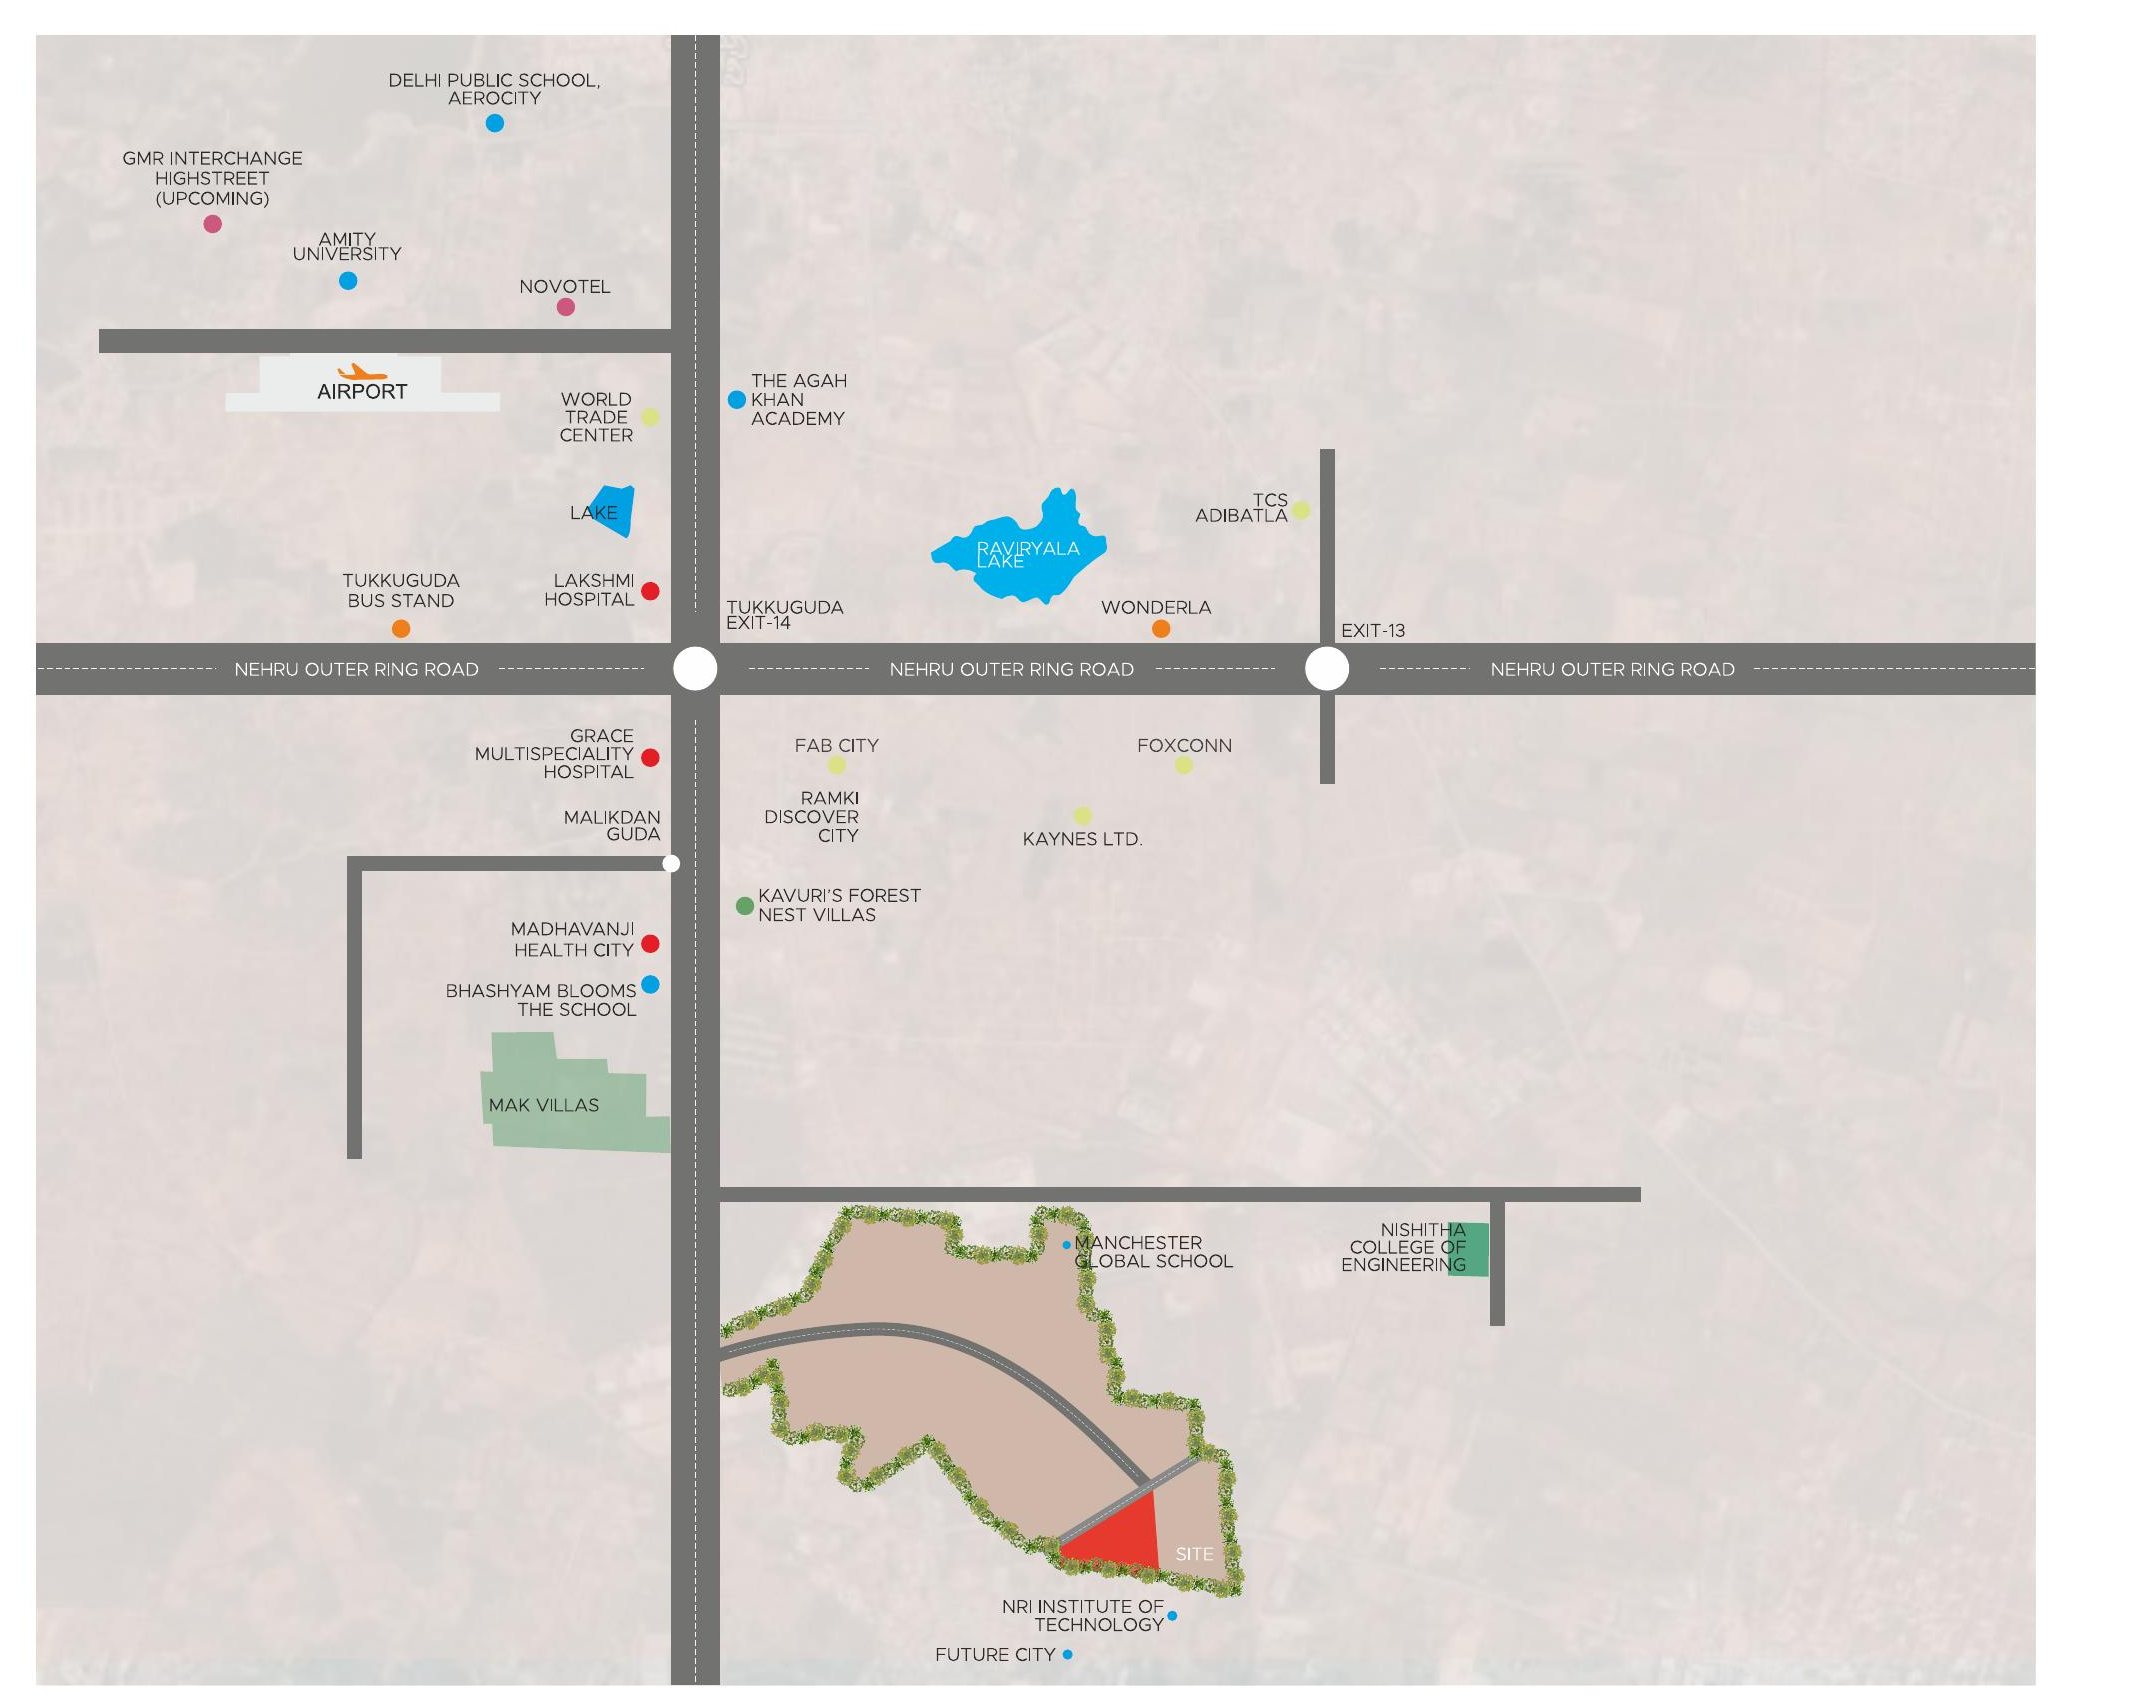
Between the airport and Fab City
Exit-14, Nehru ORR
Thukkuguda, Telangana.
Specifications
Built the way it reads
- Structure
- Mivan or brick, anti‑termite treated
- Mivan technology, or brick structure with one coat of internal and two coats of external plastering per structural design, with anti‑termite treatment below plinth level.
- Plastering
- Sand‑faced cement plaster, inside and out
- Sand‑faced cement plastering on brick structure, internal and external.
- Doors
- 8 ft designer main door, 7 ft internal doors
- Designer main door frame and shutter, 8 ft, with premium designer hardware; internal door frames and shutters 7 ft, same hardware.
- Windows
- Aluminium / UPVC French doors, mosquito mesh
- Aluminium or premium UPVC French doors with provision for mosquito mesh; aluminium / UPVC windows to all toilets, store, wet kitchen, servant's room and servant's toilet.
- Painting
- Textured finish inside, Royal Aspire outside
- Internal: textured finish with two coats of exterior‑grade premium paint. External: two coats of Royal Aspire (Asian Paints) or equivalent.
- Sit‑out & deck
- Weather‑proof paint over putty finish
- Weather‑proof paint over external putty finish at the utility and sit‑out.
- Flooring
- 800 × 1200 GVT; vitrified‑tile bathrooms
- 800 × 1200 GVT in drawing, living, bedrooms, dining, kitchen and foyer; premium vitrified tiles to bathroom walls and floors.
- Kitchen & utility
- Softened water; dishwasher and washer points
- Separate municipal tap and borewell water through a softener plant; provision for dishwasher, washing machine and utensil washing with CP fittings; provision for a kitchen exhaust fan.
- Bathrooms
- Showers, wall‑mounted EWCs, premium fittings
- Showers in the master and two children's bedrooms; wash basins of reputed make; wall‑mounted EWCs with flush valves; single‑lever diverter with shower; CP fittings and sanitary fixtures of premium make; provision for exhaust fans throughout.
- Electrical
- Three‑phase supply, Havells / Finolex wiring
- Three‑phase supply per unit; concealed copper wiring (Havells / Finolex or equivalent); MCBs on every distribution board; outlets for geysers and bathroom exhausts; plugs for cooking‑range chimney, refrigerator, microwave, mixer‑grinder and water purifier; plugs for washing machine and dishwasher in the utility; TV and audio points in living, drawing and all bedrooms; internet points in the living room and master bedroom.
- Telecom, cable & internet
- Phone and cable points; clubhouse Wi‑Fi
- Telephone points in bedrooms and living room; cable connection provision in all bedrooms, living room and servant's room; Wi‑Fi provision within the clubhouse.
- Home automation
- Lighting automation, at extra cost
- Lighting automation inside the villa available at extra cost.
- WTP & STP
- Treated borewell water; STP water reused
- Borewell water fully treated through an exclusive softening and purification plant of reputed make; a sewage treatment plant of adequate capacity, with treated water reused for flushing and landscaping.
- Utilities & services
- 100% DG back‑up, rainwater harvesting, CCTV
- 100% DG back‑up with metered billing for back‑up consumption; hydro‑pneumatic water supply; rainwater harvesting; CCTV cameras in common areas.
- Landscaping
- Planned landscape with lighting
- Professionally planned and executed landscape across the project, with appropriate lighting.
Enquire
Own a home in The Habitat
Leave your details and the sales team will call back, or open the conversation directly on WhatsApp.
Thukkuguda, Telangana 501359
thehabitatvillas.com · TSRERA No. P02400006047